
New Construction
Address
00 Sweetwater Drive, Nineveh, IN
Price
$ 523,260
Property Attributes
- MLS#202634979
- TypeSingle Family
- Listing Status Active
- CountyBROWN
- CityNineveh
- AreaHamblen
- Zip46164
- StyleTraditional
- Year Built2026
- Taxes$ 188
- Price$ 523,260
- Bedrooms4
- Full Bathrooms2
- Half Bathrooms1
- Sqr Footage2424
- Lot Size0.31 Acres
Data Source:
Indiana Regional MLS (IRMLS)
Property Description
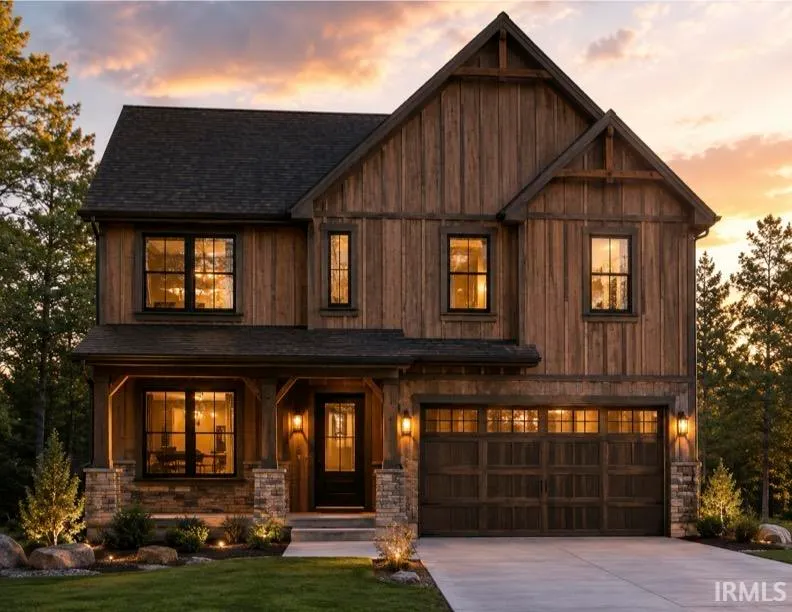
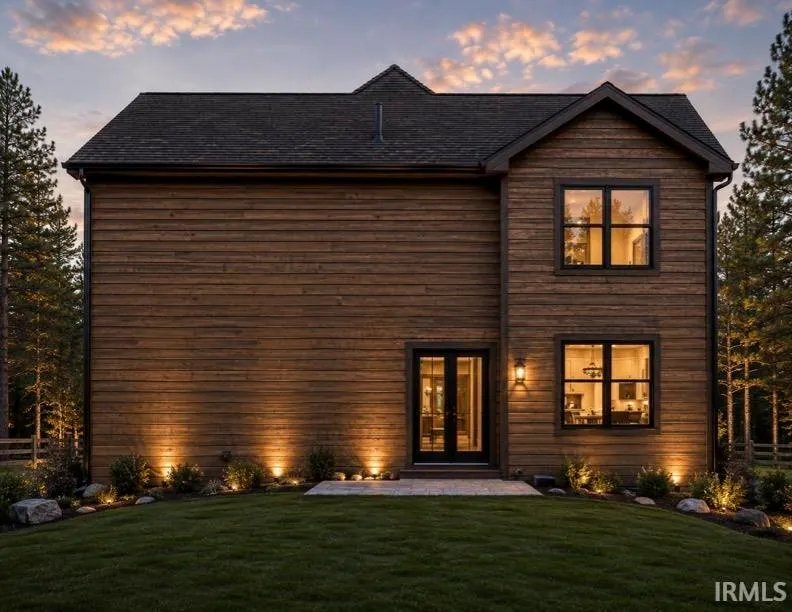
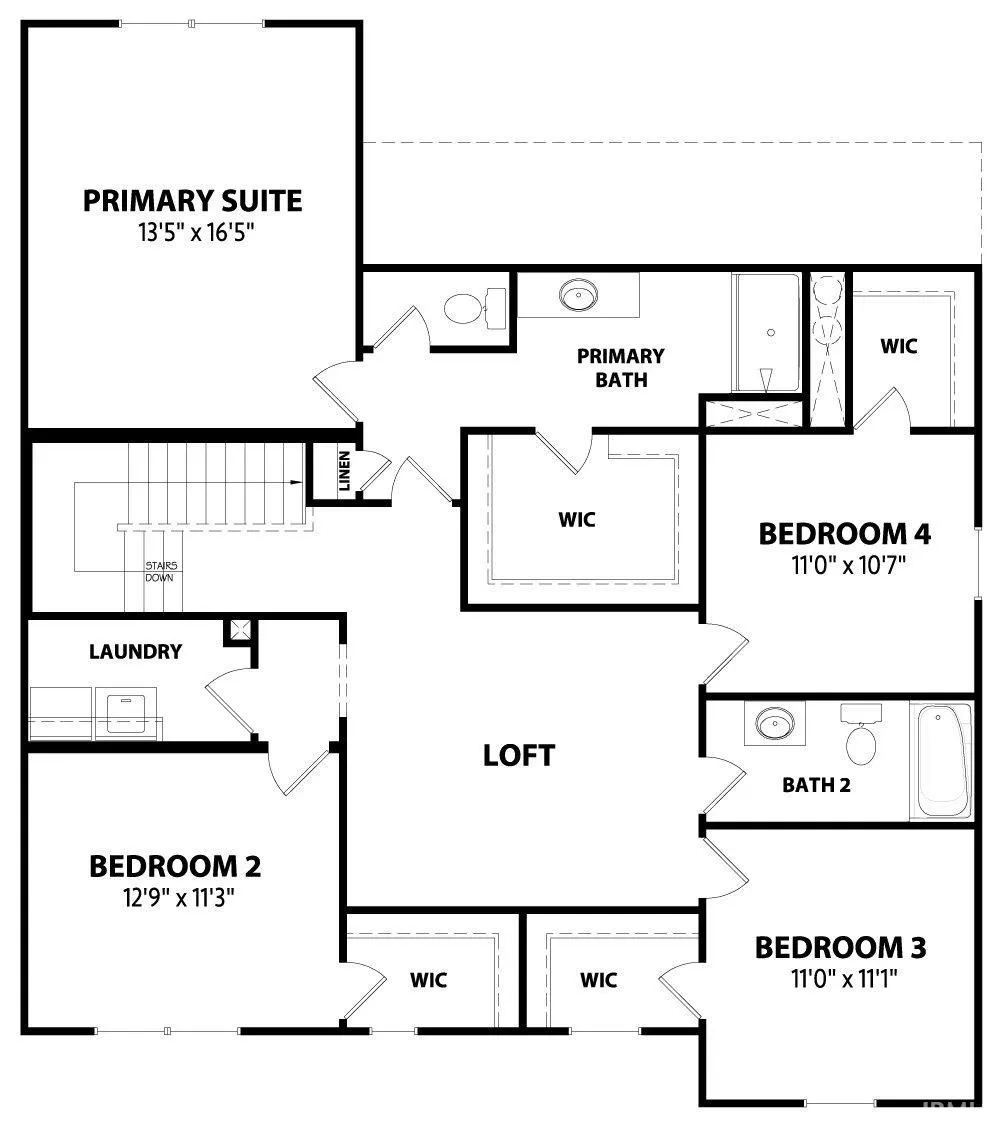
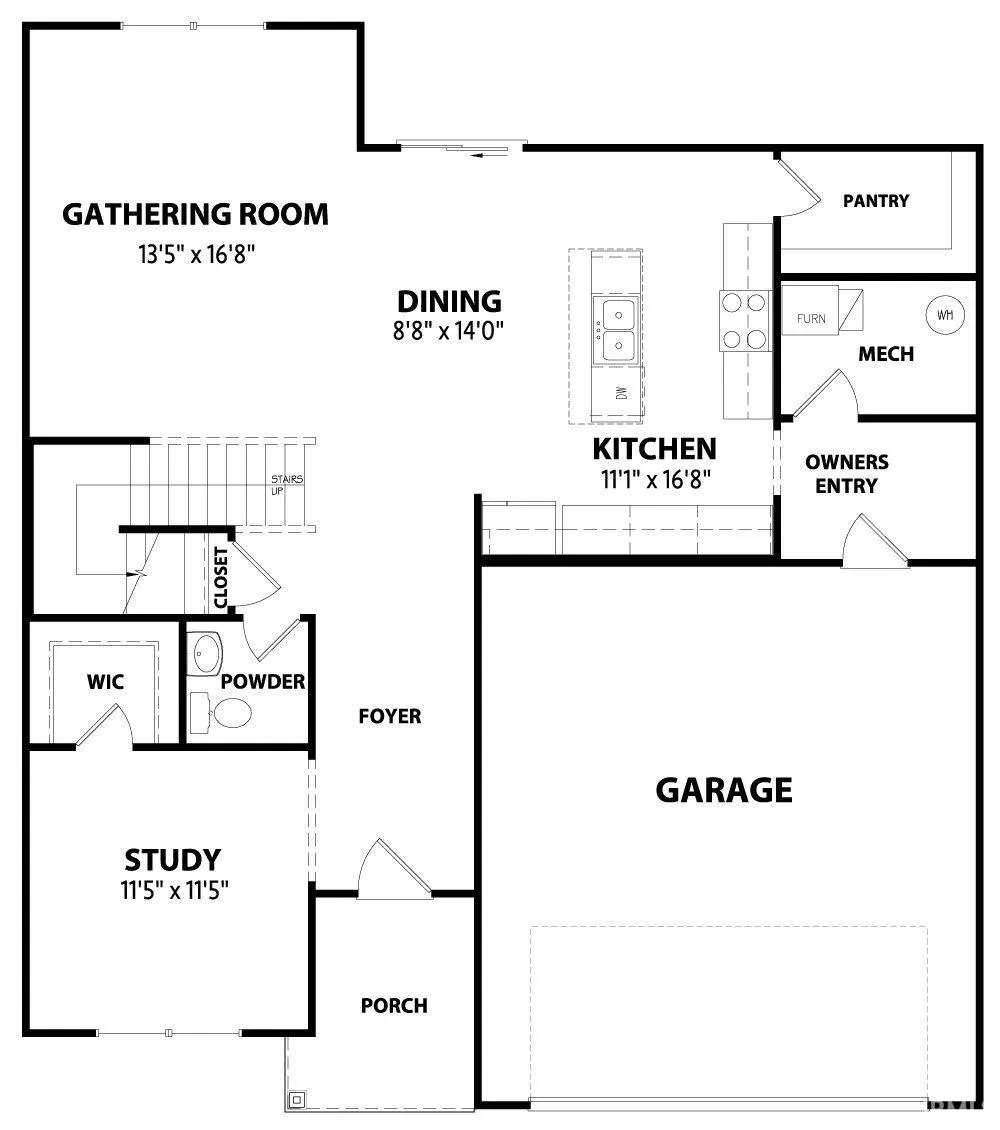
Build a new home in Brown County on two adjoining wooded lots in the Sweetwater Lake community. This proposed Davis Homes build features the Sutcliffe B Modern Farmhouse, offering approximately 2,424 square feet of finished living space with four bedrooms, two-and-a-half baths, a two-car garage, covered front porch, gathering room, kitchen with dining nook, main-level primary suite, additional bedrooms, and loft space. The proposed design can accommodate a crawl, partial basement, or full basement foundation, subject to site conditions and builder approval. The Modern Farmhouse elevation combines horizontal and board-and-batten siding with substantial exterior posts, a covered front porch, and classic farmhouse-inspired architectural details that complement the wooded setting. The two adjoining lots provide an opportunity to build a new construction home surrounded by the natural setting of Brown County. Property owners in the Sweetwater Lake community have private access to Sweetwater Lake, including the beach, boating, fishing, swimming, and other recreational amenities available through the Cordry Sweetwater Lakes Conservancy District. Located within convenient reach of Nashville, Columbus, and Indianapolis, this property offers an opportunity to build a new Davis Homes residence in the Brown County area while enjoying access to Sweetwater Lake amenities. This is a proposed build. Final home design, dimensions, specifications, features, selections, pricing, site costs, foundation type, and construction details are subject to builder approval, site conditions, buyer selections, and final plans. The proposed home and elevation are shown for illustration purposes. The property does not have direct shoreline access for a private dock.
| Elementary School | Middle School | High School |
|---|---|---|
| Helmsburg/Brown Elementary School | Brown County Middle School | Brown County High School |
| Price History | |
|---|---|
| 8/26/2026 | Listed $523,260 |
General Features
| Sewer | Septic |
|---|---|
| Heating | Electric |
| Kitchen Level | Main |
| Cooling | Central Air |
| Laundry Y/N | Upper |
| Fireplaces | No |
| Garage | Attached |
| Status | Active |
| Full Baths | 2 |
| Half Baths | 1 |
| Bathrooms | 3 |
| Year Built | 2026 |
| New Construction | Spec |
| Subdivision | None |
| Style | Two Story |
| Township | Hamblen |
| Class | RESIDENTIAL |
| Type | Site-Built Home |
| FIPS Code | 18013 |
| Associated Document Count | 2 |
| REO | No |
| Status | Active |
| Auction Y/N | No |
| Dining Room Level | Main |
| Annual Taxes | 188 |
| Upper | Upper |
| Area | Brown County |
| High School | Brown County |
| City | Nineveh |
| School District | Brown County School Corp. |
| Assoc. Dues Frequency | Not Applicable |
| Architectural Style | Traditional |
| Total Sq Ft | 2424 |
| Elementary School | Helmsburg/Brown |
| Middle School | Brown County |
| Legal Description | Sweetwater Plat 58 Ows 628 |
| Virtual Tour | https://www.propertypanorama.com/instaview/irmls/202634979 |
| Agent First Name | Stacy |
| Agent Last Name | DeVreese |
| DOM | 14 |
| Tax Year | 2025 |
Interior Features
| Basement | Partial Basement |
|---|---|
| Other Room 1 Level | Upper |
| Kitchen Length | 11 |
| Kitchen Width | 16 |
| Beds | 4 |
| Total Rooms | 9 |
| Dining Room Length | 8 |
| Dining Room Width | 14 |
| Family Room Width | 16 |
| Loft Length | 8 |
| Loft Width | 12 |
| Other Room 1 Description | Office |
| Family Room Length | 13 |
| Full Baths Upper | 2 |
| Total Finished SqFt | 2424 |
| Basement Y/N | No |
| Other Room 1 Length | 11 |
| Other Room 1 Width | 16 |
| Above Grade Bedrooms | 4 |
| Half Baths Main | 1 |
| 1st Bedroom Level | Upper |
| 1st Bedroom Width | 16 |
| 2nd Bedroom Length | 12 |
| 2nd Bedroom Level | Upper |
| 2nd Bedroom Width | 11 |
| 3rd Bedroom Length | 11 |
| 3rd Bedroom Level | Upper |
| 3rd Bedroom Width | 11 |
| 4th Bedroom Length | 11 |
| 4th Bedroom Level | Upper |
| 4th Bedroom Width | 10 |
| Above Grade Finished SqFt | 2424 |
| Main Level SqFt | 1073 |
| Basement Material | Poured Concrete |
Exterior Features
| Exterior | Vinyl |
|---|---|
| Pool | No |
| Garage Length | 20 |
| Garage Width | 20 |
| Lot Size Area | 13504 |
| Lot Dimensions | 13504 |
| Lot Description | Partially Wooded |
| Garage SqFt | 400 |
| Approx. Lot Size Acres | 0.31 |
| Garage Capacity | 2 |
| Waterfront Y/N | No |
| Garage Y/N | Yes |
Amenities
- Foreclosure
- Views
- New Construction
- Adult 55+
- Lease To Own
- No HOA Fees
- Furnished
- Primary On Main
- Air Conditioning
- Seller Finance
- Green
- Fixer Upper
- Horse
- Golf
- Fireplace
- Deck
- Garage
- Basement
- Pool
 IDX information is provided exclusively for consumers personal, non-commercial use and may not be used for any purpose other than to identify prospective properties consumers may be interested in purchasing. Data is deemed reliable but is not guaranteed accurate by the MLS. IDX information is provided by the Indiana Regional MLS.
Information last updated on September 13, 2026 5:26 PM UTC
IDX information is provided exclusively for consumers personal, non-commercial use and may not be used for any purpose other than to identify prospective properties consumers may be interested in purchasing. Data is deemed reliable but is not guaranteed accurate by the MLS. IDX information is provided by the Indiana Regional MLS.
Information last updated on September 13, 2026 5:26 PM UTC
Property vs Single Family Average in 46164
Price
Taxes
Year Built
Visits
