
Price Reduction - Primary on Main
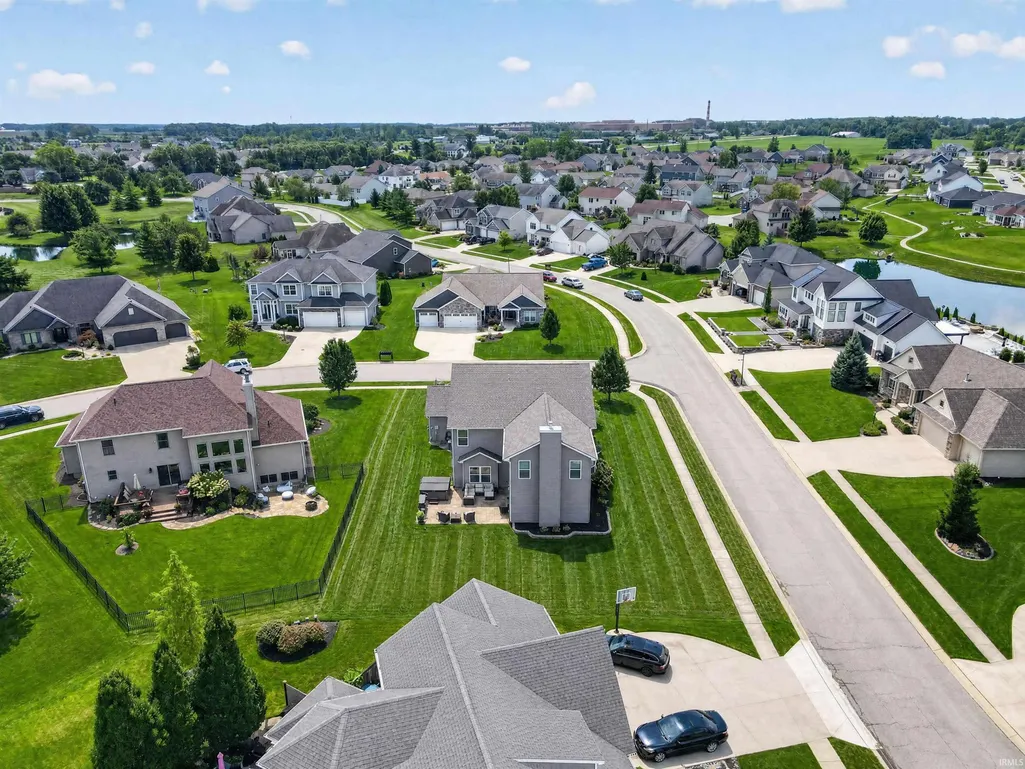
Address
11128 Arranmore Cove, Roanoke, IN
Price
$ 524,900
Property Attributes
- MLS#202634422
- TypeSingle Family
- Listing Status Active
- CountyALLEN
- CityRoanoke
- AreaLafayette
- NeighborhoodAzbury Woods
- Zip46783
- StyleSite-Built Home
- Year Built2015
- Taxes$ 3384
- Price$ 524,900
- Bedrooms5
- Full Bathrooms2
- Half Bathrooms1
- Sqr Footage3515
- Lot Size0.29 Acres
Data Source:
Indiana Regional MLS (IRMLS)
Property Description
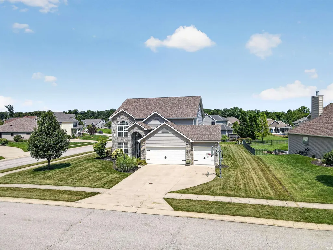
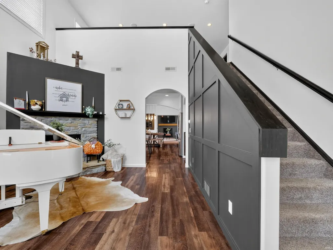
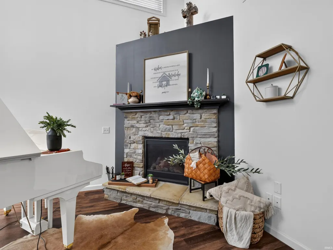
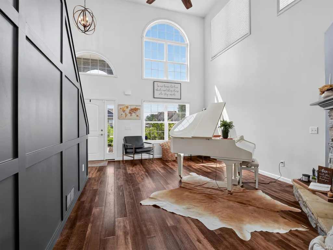
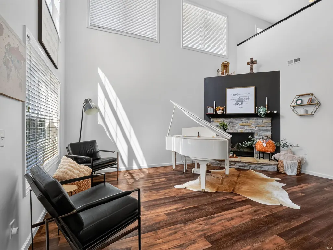
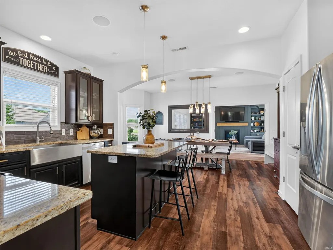
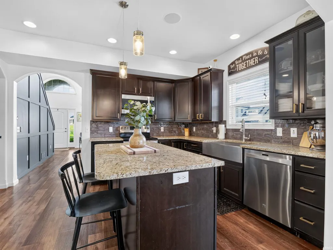
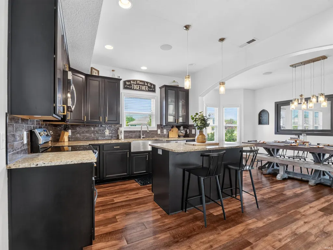
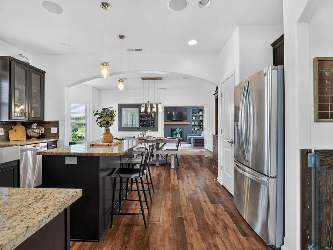
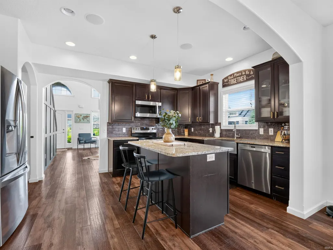
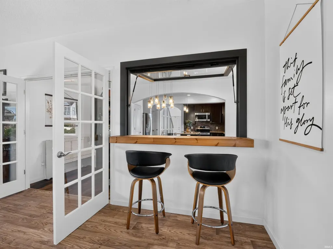
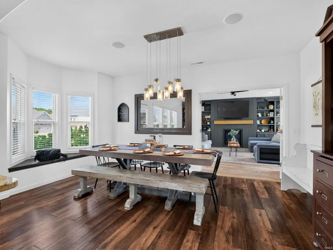
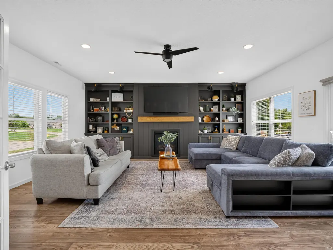
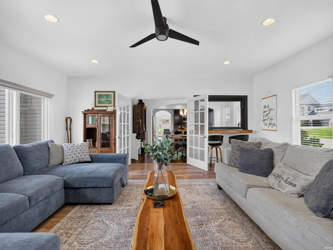
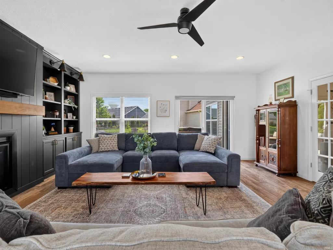
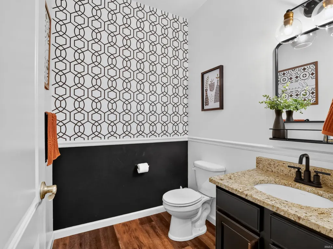
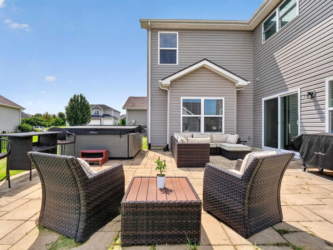
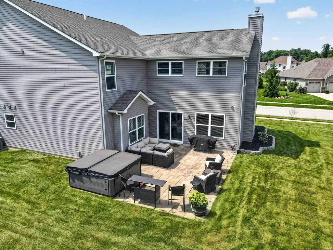
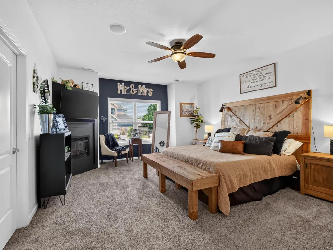
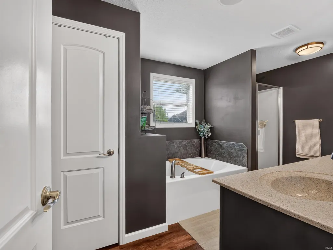
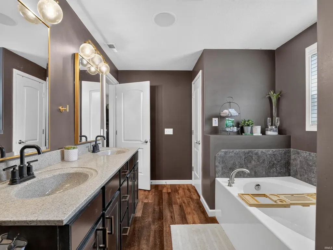
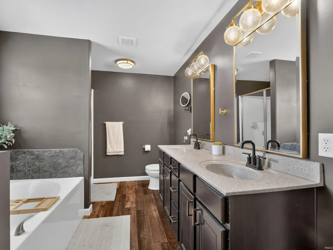
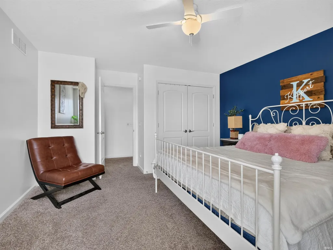
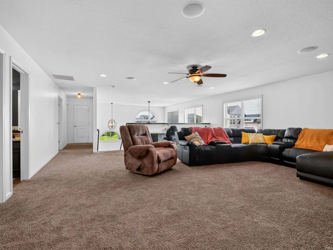
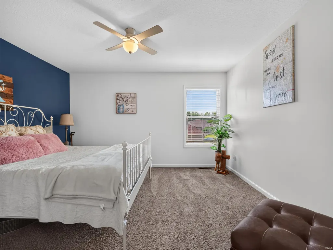
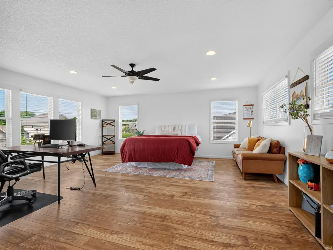
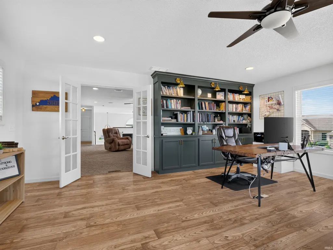
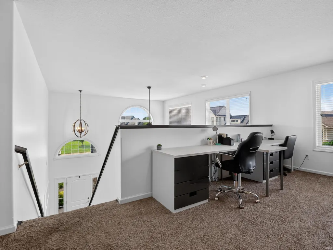
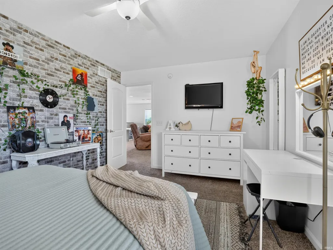
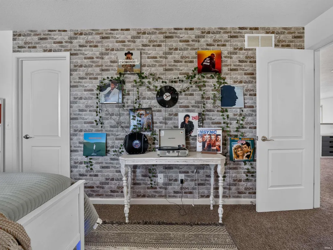
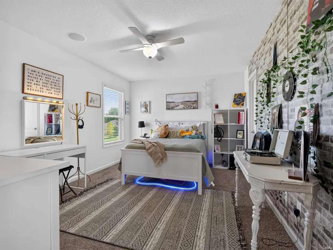
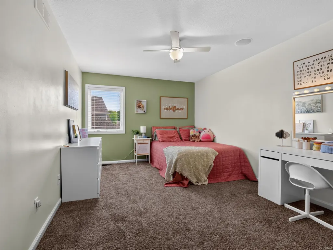
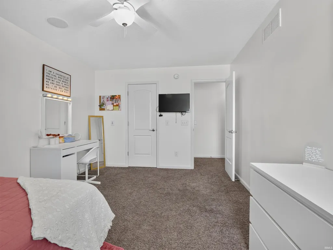
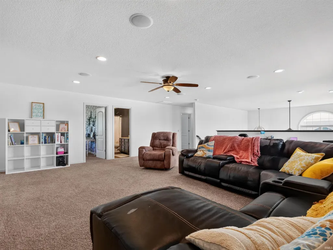
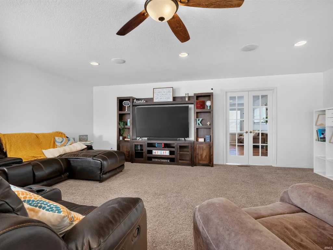
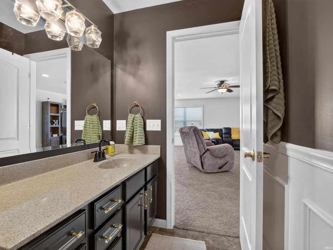
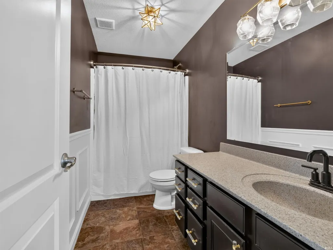
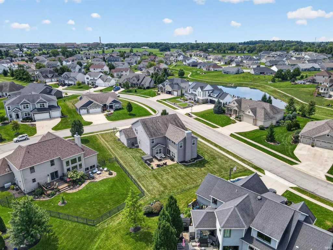
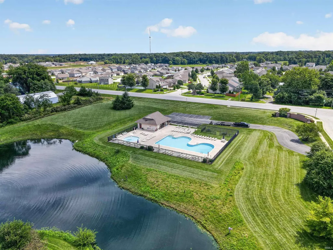
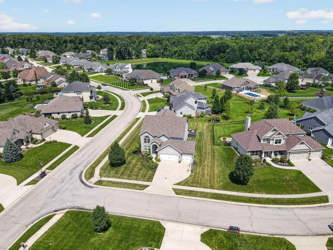
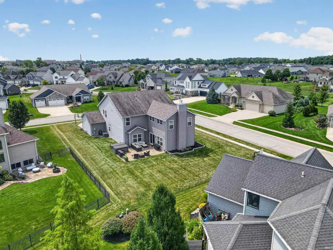
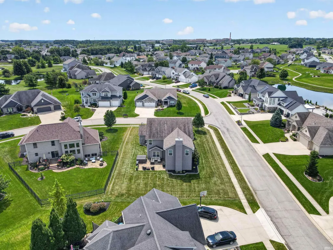
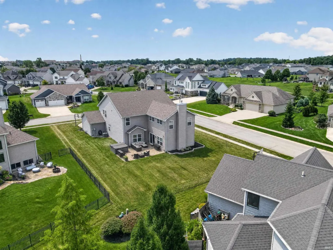
REDUCED $25,000. Schedule your showing before this one gets away. Welcome to this beautifully upgraded home in the desirable Azbury Woods subdivision of Southwest Allen County. Thoughtfully designed with both everyday living and entertaining in mind, this spacious five-bedroom, 2.5-bath home offers a versatile upside down basement floor plan, featuring 3 generous gathering spaces, and an exceptional outdoor living area. Situated on a spacious, landscaped corner lot with an irrigation system, the home offers both curb appeal and easy lawn maintenance. The community pool is just a short walk away, adding even more opportunity to enjoy the neighborhood and surrounding amenities. The outdoor living space is truly an extension of the home. The expansive patio provides plenty of room to relax or entertain, with a gas connection for your grill and a hot tub that creates the perfect place to unwind at the end of the day. Inside, the homes flexible layout provides three distinct gathering areas along with a spacious kitchen and dedicated dining area. The 20 x 20 fifth bedroom is especially versatile and can serve as a bedroom, home office, recreation room, or multipurpose space depending on your needs. The first-floor primary suite offers a spacious retreat with a large walk-in closet and an ensuite bath featuring a double vanity, soaking tub, and separate shower. Three fireplaces add warmth and character throughout the home, located in the family room, primary bedroom, and formal living room. A whole-house audio system adds another layer of enjoyment, allowing music and entertainment to be enjoyed throughout the home. An attached three-car garage provides additional convenience and storage. With its spacious corner lot, flexible living spaces, first-floor primary suite, exceptional outdoor entertaining area, and convenient access to Southwest Allen County Schools, this Azbury Woods home offers the space and versatility youve been looking for. Come see what makes this home special and imagine making it your own.
| Elementary School | Middle School | High School |
|---|---|---|
| Lafayette Meadow Elementary School | Summit Middle School | Homestead High School |
| Price History | |
|---|---|
| 8/22/2026 | Listed $559,000 |
| 8/31/2026 | 2$549,000 |
| 9/8/2026 | 5$524,900 |
General Features
| Sewer | City |
|---|---|
| Heating | Gas,Forced Air |
| Kitchen Level | Main |
| Cooling | Central Air |
| Laundry Y/N | Main |
| Fireplaces | Yes |
| Garage | Attached |
| Amenities | Hot Tub/Spa,Alarm System-Security,Countertops-Stone,Disposal,Dryer Hook Up Electric,Foyer Entry,Garage Door Opener,Kitchen Island,Landscaped,Open Floor Plan,Patio Open,Twin Sink Vanity,Stand Up Showe |
| Status | Active |
| Full Baths | 2 |
| Half Baths | 1 |
| Bathrooms | 3 |
| Year Built | 2015 |
| New Construction | No |
| Subdivision | Azbury Woods |
| Style | Two Story |
| Township | Lafayette |
| Class | RESIDENTIAL |
| Type | Site-Built Home |
| Age | 11 |
| Lot Number | 16 |
| FIPS Code | 18003 |
| Associated Document Count | 2 |
| REO | No |
| Status | Active |
| Auction Y/N | No |
| Common Amenities | Swimming Pool,Sidewalks |
| Dining Room Level | Main |
| Annual Taxes | 3384.76 |
| Upper | Upper |
| Area | Allen County |
| Location | Rural Subdivision |
| High School | Homestead |
| City | Roanoke |
| School District | MSD of Southwest Allen Cnty |
| Assoc. Dues Frequency | Annually |
| HOA Fees $ | 548 |
| Total Sq Ft | 3515 |
| Elementary School | Lafayette Meadow |
| Middle School | Summit |
| Legal Description | AZBURY WOODS SEC 1 LOT 16 |
| Branded Virtual Tour | https://www.youtube.com/watch?v=Q8B7thVwmW4 |
| Virtual Tour | https://uc1a331fcf24f8c15b463c0a1840.dl.dropboxusercontent.com/cd/0/get/DGry17Ui7dflC2tm4TcVl0txWvLcNlvYDABUe1lCh9PHOnqibd_uNcMxCUQAN0qdBWvGyfsSmCxWq9NgDf3GGmVv4DpuNBmCXWoSXyZPkfg6EsgafXrRzWOZ5bdnBEv |
| Agent First Name | Teresa |
| Agent Last Name | Kaylor |
| DOM | 21 |
| Tax Year | 2026 |
| PROPOSED FINANCING | Cash,Conventional |
Interior Features
| Basement | Slab |
|---|---|
| Fireplace(s) | 3 |
| Flooring | Carpet,Laminate,Vinyl |
| Kitchen Length | 11 |
| Laundry Room Width | 6 |
| Laundry Room Length | 10 |
| Kitchen Width | 18 |
| Beds | 5 |
| Total Rooms | 10 |
| Dining Room Length | 10 |
| Dining Room Width | 16 |
| Fireplace | Family Rm,Living/Great Rm,1st Bdrm |
| Family Room Width | 20 |
| Living Room Width | 16 |
| Loft Length | 23 |
| Loft Width | 21 |
| Family Room Length | 20 |
| Living Room Length | 18 |
| Full Baths Main | 1 |
| Full Baths Upper | 1 |
| Total Finished SqFt | 3515 |
| Basement Y/N | No |
| Above Grade Bedrooms | 5 |
| Half Baths Main | 1 |
| 1st Bedroom Level | Main |
| 1st Bedroom Width | 16 |
| 2nd Bedroom Length | 15 |
| 2nd Bedroom Level | Upper |
| 2nd Bedroom Width | 11 |
| 3rd Bedroom Length | 13 |
| 3rd Bedroom Level | Upper |
| 3rd Bedroom Width | 15 |
| 4th Bedroom Length | 15 |
| 4th Bedroom Level | Upper |
| 4th Bedroom Width | 11 |
| 5th Bedroom Length | 20 |
| 5th Bedroom Level | Upper |
| 5th Bedroom Width | 20 |
| Above Grade Finished SqFt | 3515 |
| Living/Great Rm Level | Main |
| Main Level SqFt | 1809 |
Exterior Features
| Exterior | Stone,Vinyl |
|---|---|
| Driveway | Concrete |
| Pool | Yes |
| Pool Type | Association |
| Garage Length | 20 |
| Garage Width | 30 |
| Lot Size Area | 12502 |
| Lot Dimensions | 140 x 90 |
| Lot Description | Corner,Level |
| Garage SqFt | 600 |
| Approx. Lot Size Acres | 0.29 |
| Garage Capacity | 3 |
| ROOF MATERIAL | Asphalt |
| Waterfront Y/N | No |
| Garage Y/N | Yes |
Amenities
- Foreclosure
- Views
- New Construction
- Adult 55+
- Lease To Own
- No HOA Fees
- Furnished
- Primary On Main
- Air Conditioning
- Seller Finance
- Green
- Fixer Upper
- Horse
- Golf
- Fireplace
- Deck
- Garage
- Basement
- Pool
 IDX information is provided exclusively for consumers personal, non-commercial use and may not be used for any purpose other than to identify prospective properties consumers may be interested in purchasing. Data is deemed reliable but is not guaranteed accurate by the MLS. IDX information is provided by the Indiana Regional MLS.
Information last updated on September 13, 2026 5:26 PM UTC
IDX information is provided exclusively for consumers personal, non-commercial use and may not be used for any purpose other than to identify prospective properties consumers may be interested in purchasing. Data is deemed reliable but is not guaranteed accurate by the MLS. IDX information is provided by the Indiana Regional MLS.
Information last updated on September 13, 2026 5:26 PM UTC
Property vs Single Family Average in 46783
Price
Taxes
Year Built
Visits
