
Price Reduction - Primary on Main
Address
6808 Canvasback Trail, Fort Wayne, IN
Price
$ 589,900
Property Attributes
- MLS#202631232
- TypeSingle Family
- Listing Status Active
- CountyALLEN
- CityFort Wayne
- AreaCedar Creek
- NeighborhoodMallardLake
- Zip46845
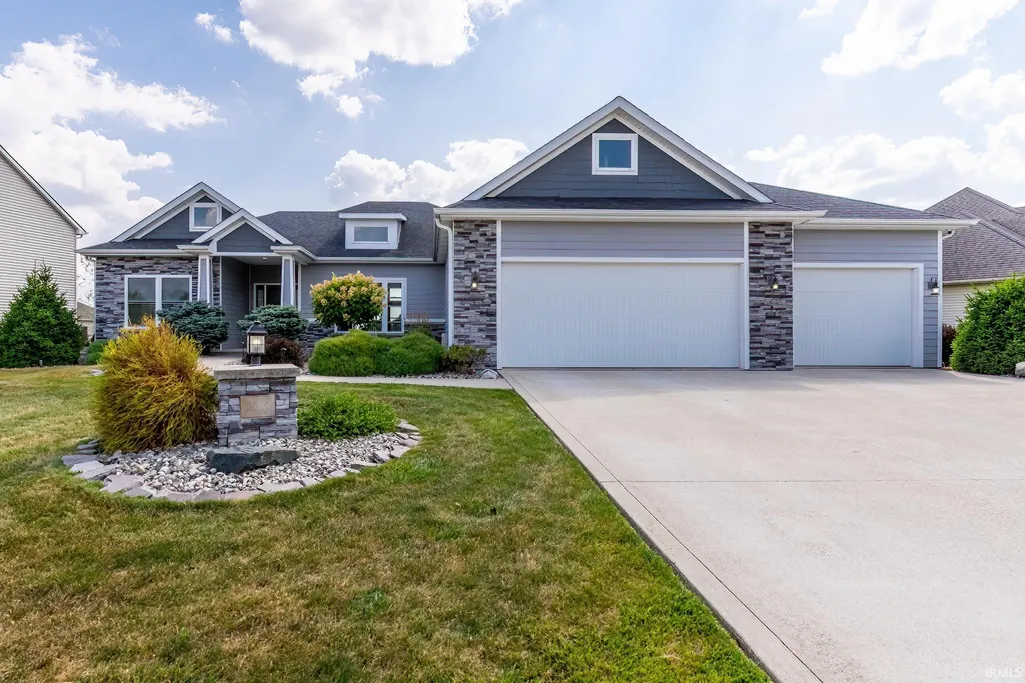
- StyleWalkout Ranch
- Year Built2014
- Taxes$ 3977
- Price$ 589,900
- Bedrooms5
- Full Bathrooms3
- Half Bathrooms0
- Sqr Footage3750
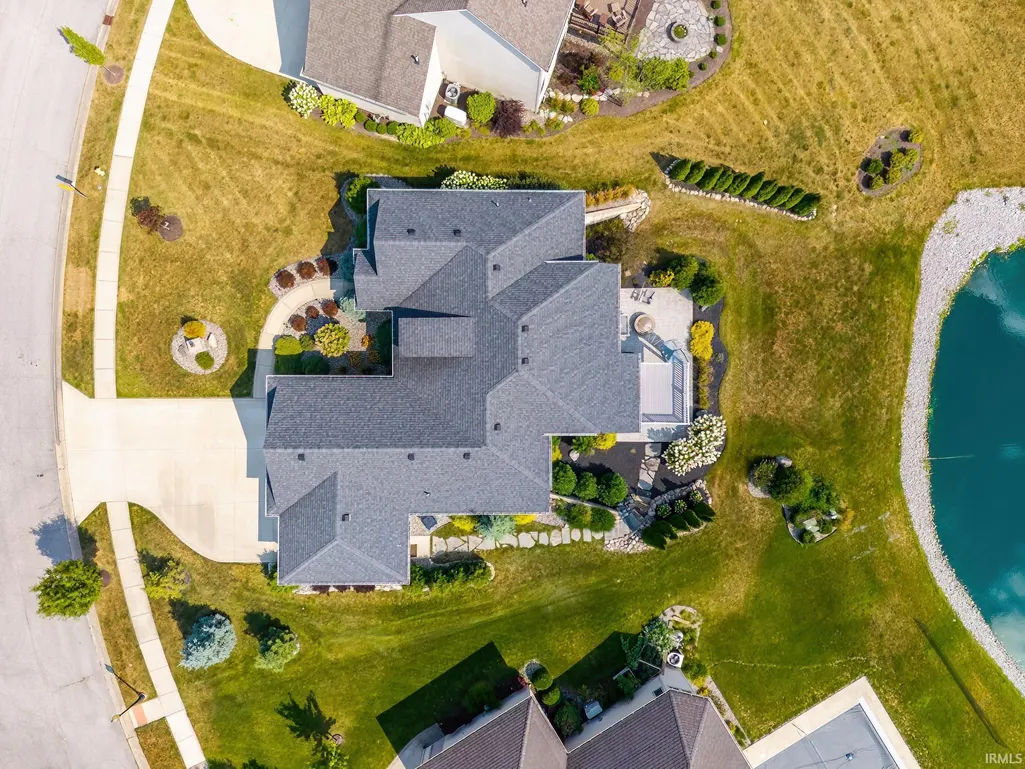
- Lot Size0.25 Acres
Data Source:
Indiana Regional MLS (IRMLS)
Property Description
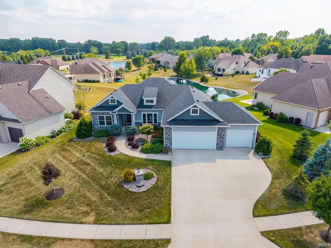
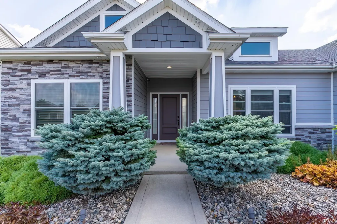
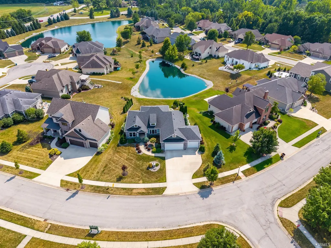
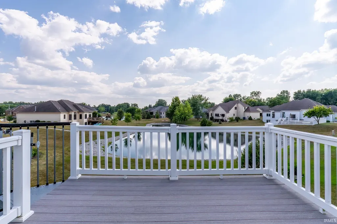
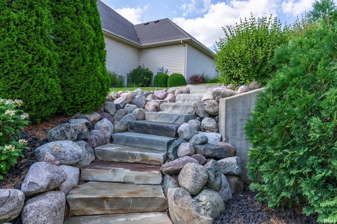
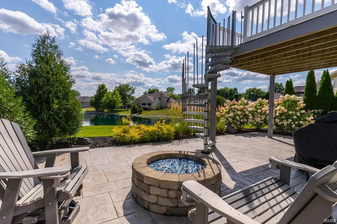
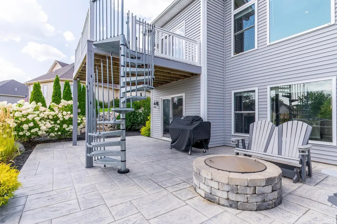
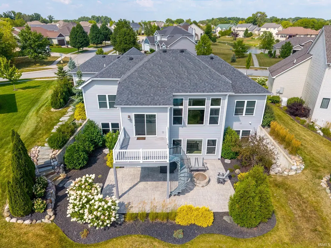
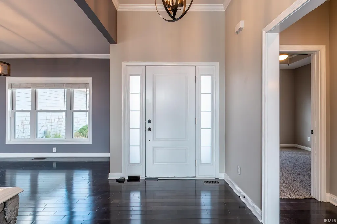
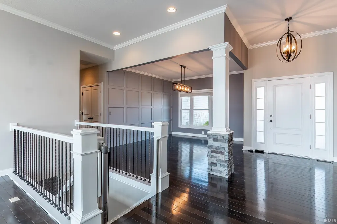
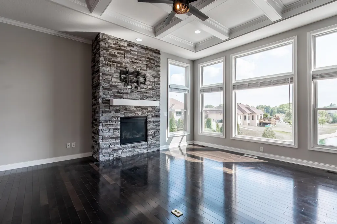
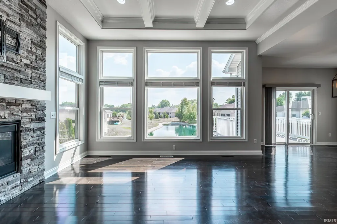
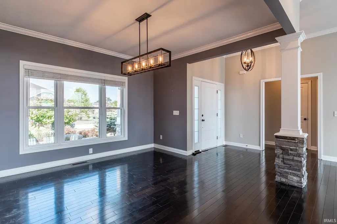
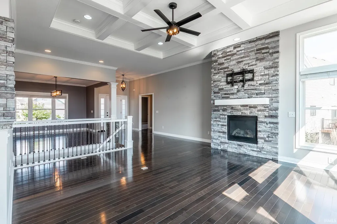
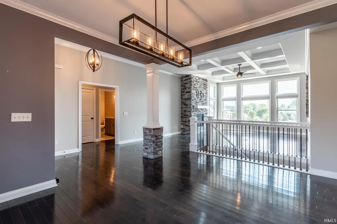
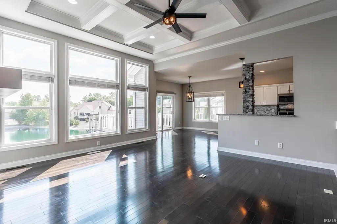
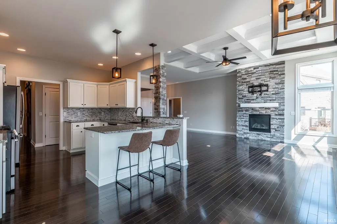
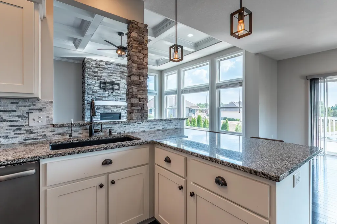
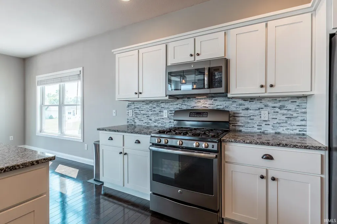
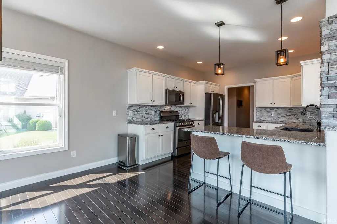
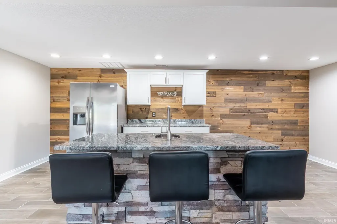
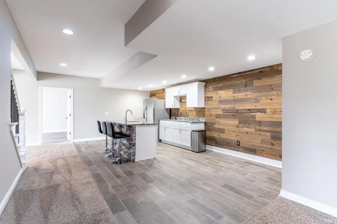
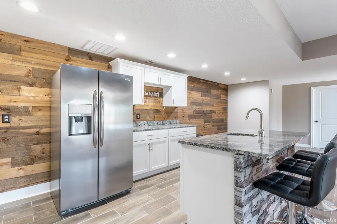
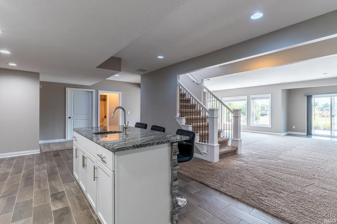
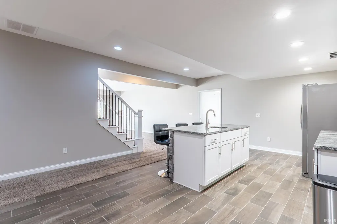
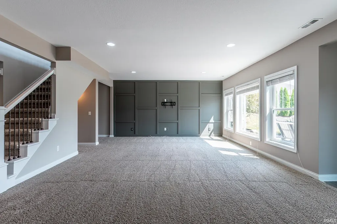
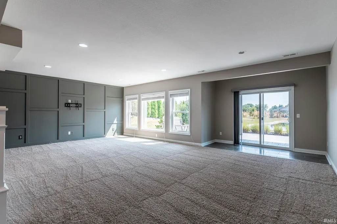
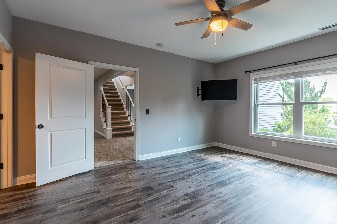
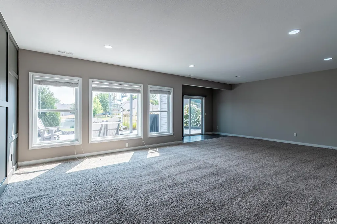
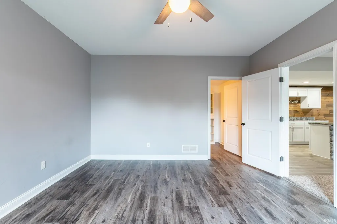
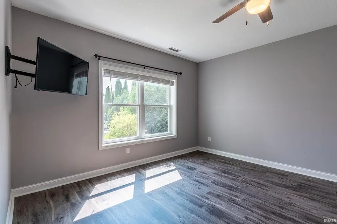
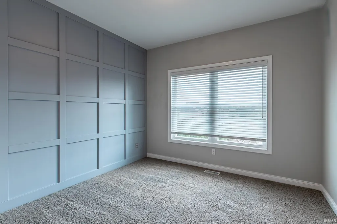
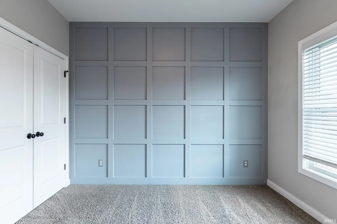
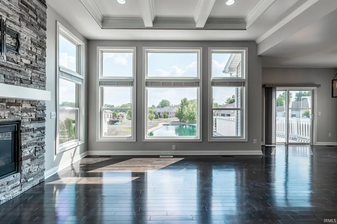
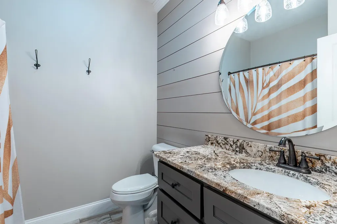
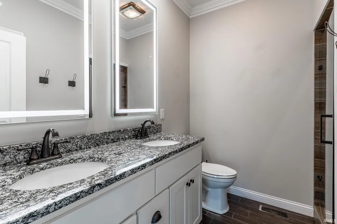
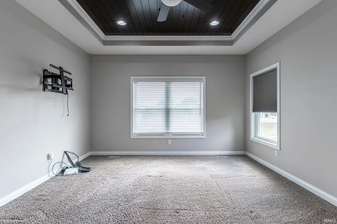
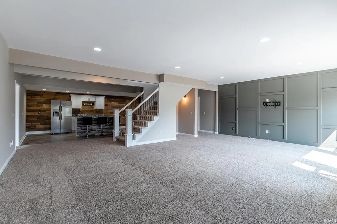
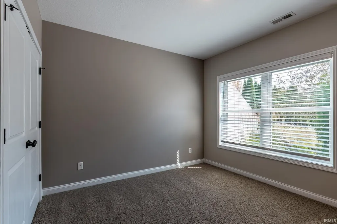
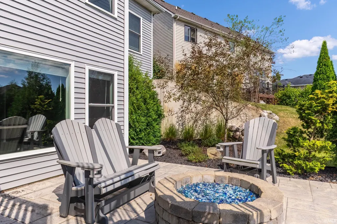
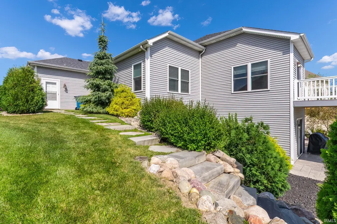
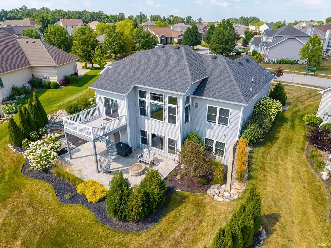
This beautiful home is back on the market through no fault of the seller. Come check out this gem of a home! This one-of-a-kind, beautiful home in Mallards Lake Addition is a gem. This is located in the Leo school district. Welcome to this beautiful 5-bedroom, 3 full-bath home offering the perfect blend of comfort, space, and scenic views. The open-concept layout is filled with natural light and provides an ideal setting for everyday living and Entertaining. The master suite is on the main level, and all countertops are granite. The finished walkout basement features a wet bar and a spacious recreation area, creating the perfect space for all your entertaining needs! Step outside to enjoy the peaceful pond view and the gorgeous patio for unwinding after a long day. The garage is also heated and equipped with a charger for all your electric car needs.
| Elementary School | Middle School | High School |
|---|---|---|
| Cedarville Elementary School | Leo Middle School | Leo High School |
| Price History | |
|---|---|
| 8/1/2026 | Listed $619,900 |
| 8/11/2026 | 4$599,900 |
| 9/16/2026 | 2$589,900 |
General Features
| Sewer | City |
|---|---|
| Heating | Forced Air |
| Cooling | Central Air |
| Laundry Y/N | Main |
| Fireplaces | Yes |
| Garage | Attached |
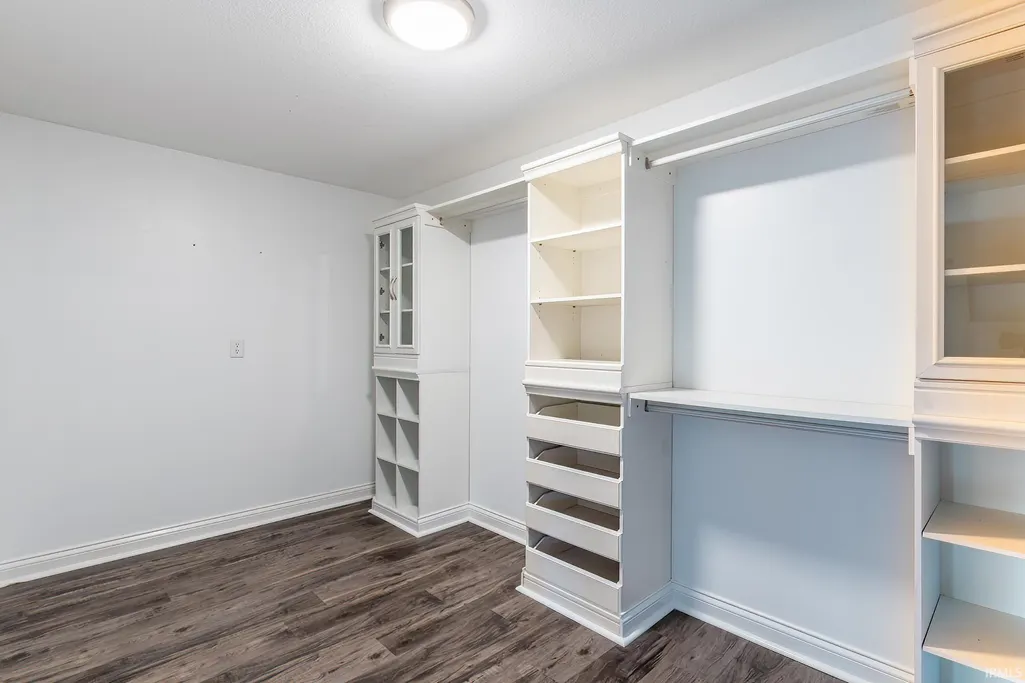
| Amenities | Alarm System-Security,Attic Pull Down Stairs,Attic Storage,Bar,Ceiling-Cathedral,Ceiling-Tray,Closet(s) Walk-in,Crown Molding,Disposal,Dryer Hook Up Electric,Kitchen Island,Landscaped,Open Floor Plan |
| Status | Active |
| Full Baths | 3 |
| Bathrooms | 3 |
| Year Built | 2014 |
| New Construction | No |
| Subdivision | Mallard(s) Lake |
| Style | One Story |
| Township | Cedar Creek |
| Class | RESIDENTIAL |
| Type | Site-Built Home |
| Age | 12 |
| FIPS Code | 18003 |
| Associated Document Count | 2 |
| REO | No |
| Status | Active |
| Auction Y/N | No |
| Dining Room Level | Main |
| Annual Taxes | 3977.2 |
| Area | Allen County |
| High School | Leo |
| City | Fort Wayne |
| School District | East Allen County |
| Assoc. Dues Frequency | Not Applicable |
| Architectural Style | Walkout Ranch |
| Total Sq Ft | 3750 |
| Elementary School | Cedarville |
| Middle School | Leo |
| Legal Description | Lot 17 Mallards Lake |
| Agent First Name | Jerry |
| Agent Last Name | Jenkins |
| DOM | 23 |
| Tax Year | 2025 |
| PROPOSED FINANCING | Cash,Conventional,FHA,USDA,VA |
Interior Features
| Basement | Full Basement |
|---|---|
| Fireplace(s) | 1 |
| Flooring | Carpet |
| Other Room 1 Level | Basement |
| Beds | 5 |
| Total Rooms | 8 |
| Dining Room Length | 16 |
| Dining Room Width | 14 |
| Fireplace | Living/Great Rm |
| Living Room Width | 17 |
| Other Room 1 Description | Basement |
| Living Room Length | 17 |
| Full Baths Main | 2 |
| Total Finished SqFt | 3750 |
| Basement Y/N | Yes |
| Other Room 1 Length | 26 |
| Other Room 1 Width | 15 |
| Above Grade Bedrooms | 3 |
| Below Grade Baths | 1 |
| Below Grade Bedrooms | 2 |
| Full Baths Below Grade | 1 |
| 1st Bedroom Level | Main |
| 1st Bedroom Width | 14 |
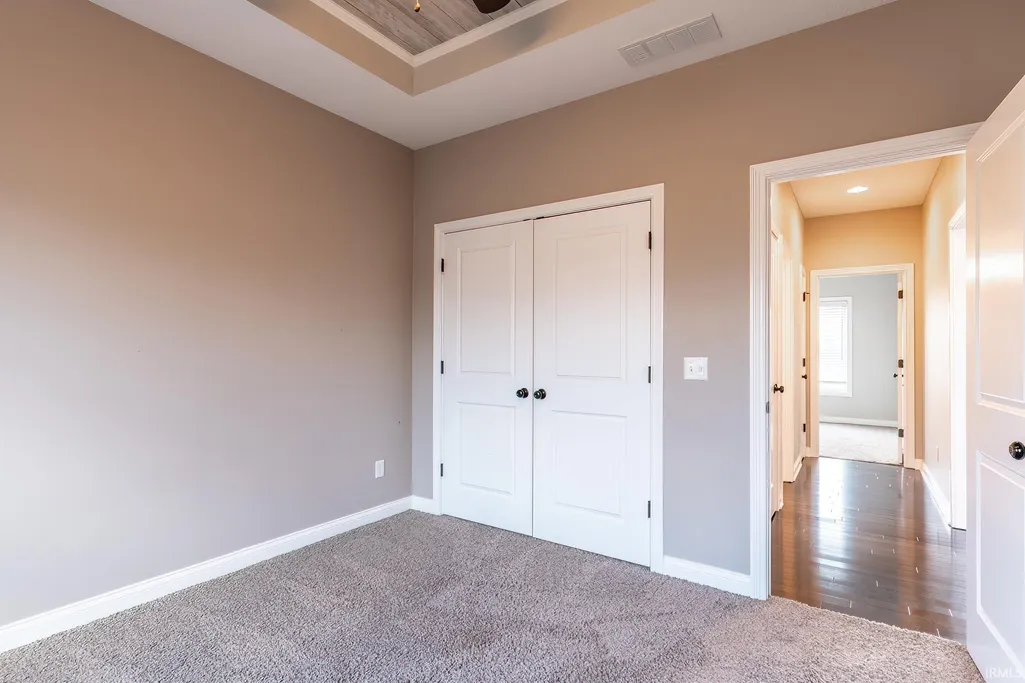
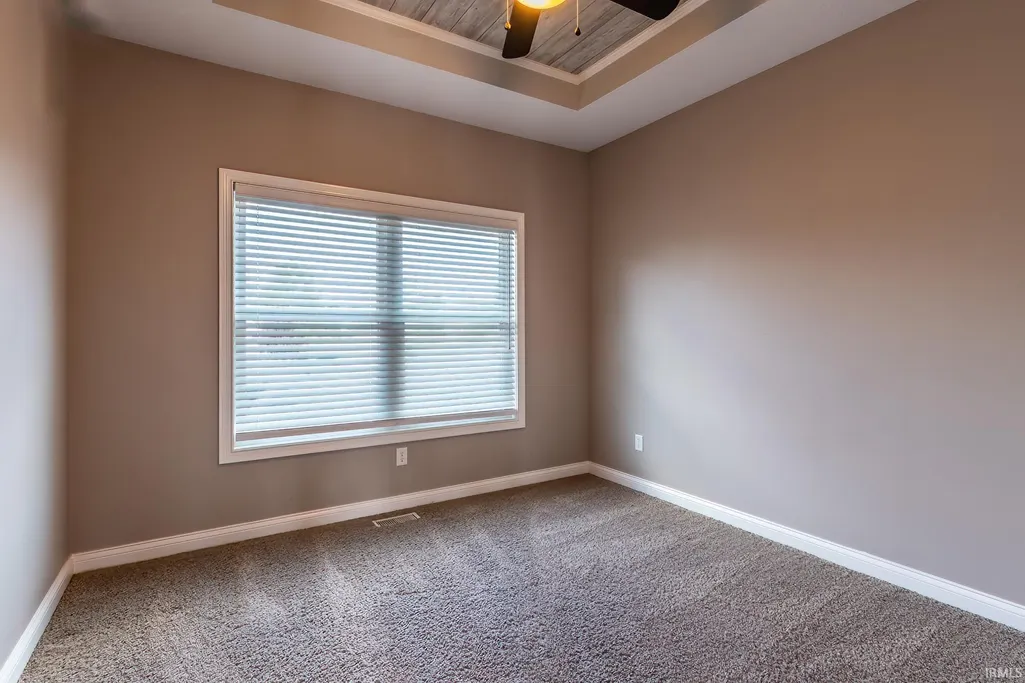
| 2nd Bedroom Length | 12 |
| 2nd Bedroom Level | Main |
| 2nd Bedroom Width | 11 |
| 3rd Bedroom Length | 12 |
| 3rd Bedroom Level | Main |
| 3rd Bedroom Width | 11 |
| 4th Bedroom Length | 26 |
| 4th Bedroom Level | Basement |
| 4th Bedroom Width | 16 |
| 5th Bedroom Length | 13 |
| 5th Bedroom Level | Basement |
| 5th Bedroom Width | 11 |
| Above Grade Finished SqFt | 1875 |
| Below Grade Finished SqFt | 1875 |
| Extra Room Description | Wet bar area |
| Extra Room Length | 26 |
| Extra Room Level | Basement |
| Extra Room Width | 15 |
| Living/Great Rm Level | Main |
| Basement Material | Poured Concrete |
Exterior Features
| Exterior | Vinyl,Wood |
|---|---|
| Driveway | Concrete |
| Pool | No |
| Garage Length | 32 |
| Garage Width | 22 |
| Lot Size Area | 10890 |
| Lot Dimensions | 82x132 |
| Lot Description | Level |
| Garage SqFt | 704 |
| Approx. Lot Size Acres | 0.25 |
| Garage Capacity | 3 |
| ROOF MATERIAL | Asphalt |
| Waterfront Y/N | No |
| Garage Y/N | Yes |
Amenities
- Foreclosure
- Views
- New Construction
- Adult 55+
- Lease To Own
- No HOA Fees
- Furnished
- Primary On Main
- Air Conditioning
- Seller Finance
- Green
- Fixer Upper
- Horse
- Golf
- Fireplace
- Deck
- Garage
- Basement
- Pool
 IDX information is provided exclusively for consumers personal, non-commercial use and may not be used for any purpose other than to identify prospective properties consumers may be interested in purchasing. Data is deemed reliable but is not guaranteed accurate by the MLS. IDX information is provided by the Indiana Regional MLS.
Information last updated on September 18, 2026 5:49 PM UTC
IDX information is provided exclusively for consumers personal, non-commercial use and may not be used for any purpose other than to identify prospective properties consumers may be interested in purchasing. Data is deemed reliable but is not guaranteed accurate by the MLS. IDX information is provided by the Indiana Regional MLS.
Information last updated on September 18, 2026 5:49 PM UTC
Property vs Single Family Average in 46845
Price
Taxes
Year Built
Visits
