
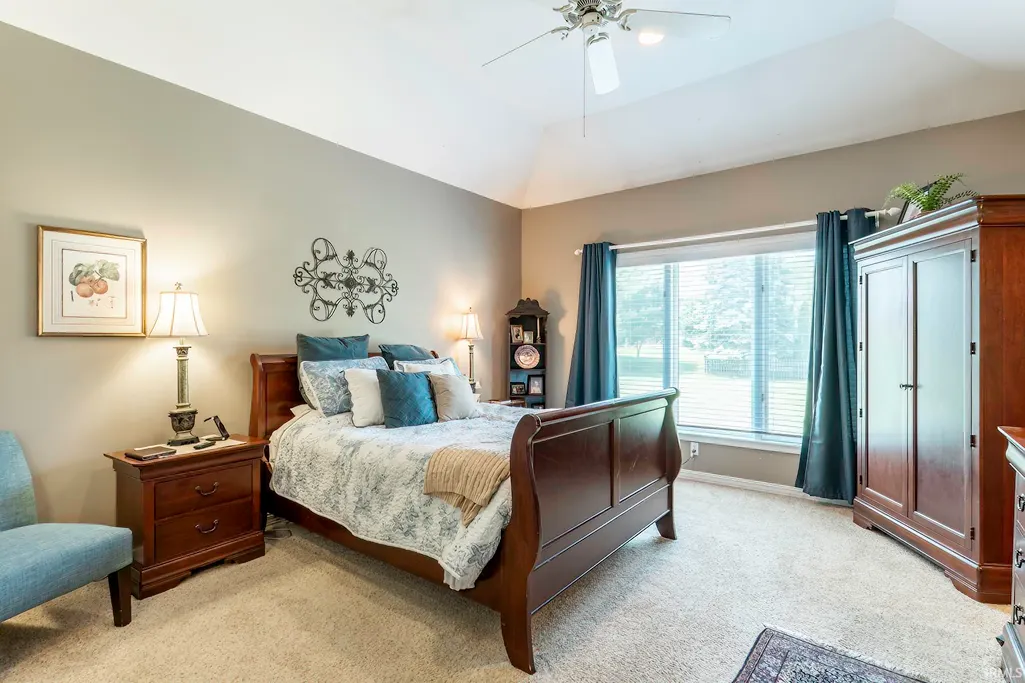
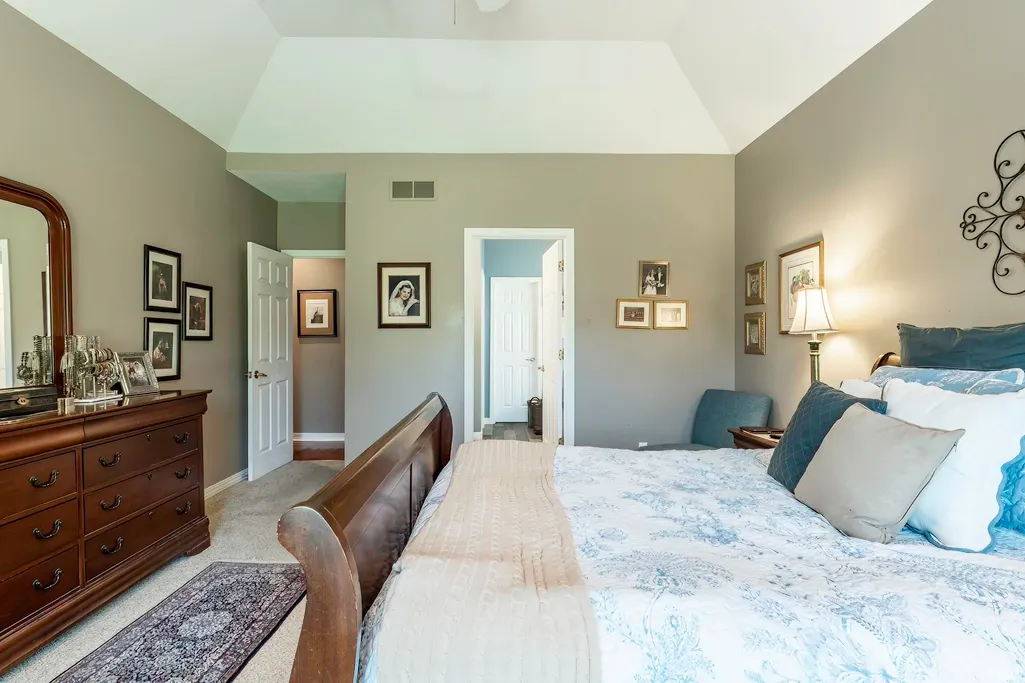
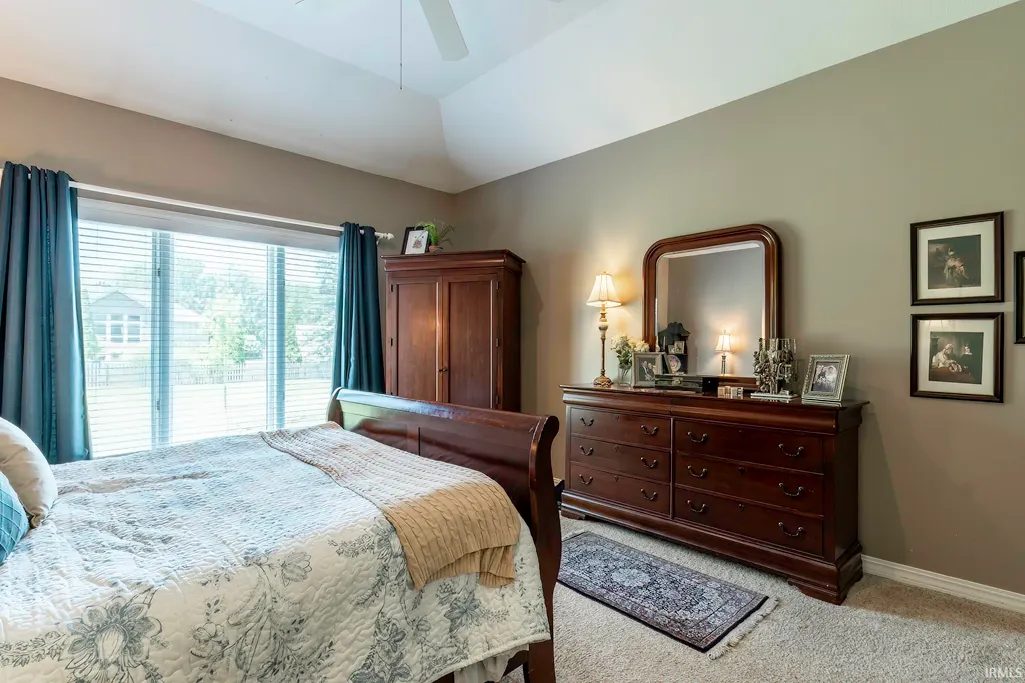
Price Reduction - Primary on Main
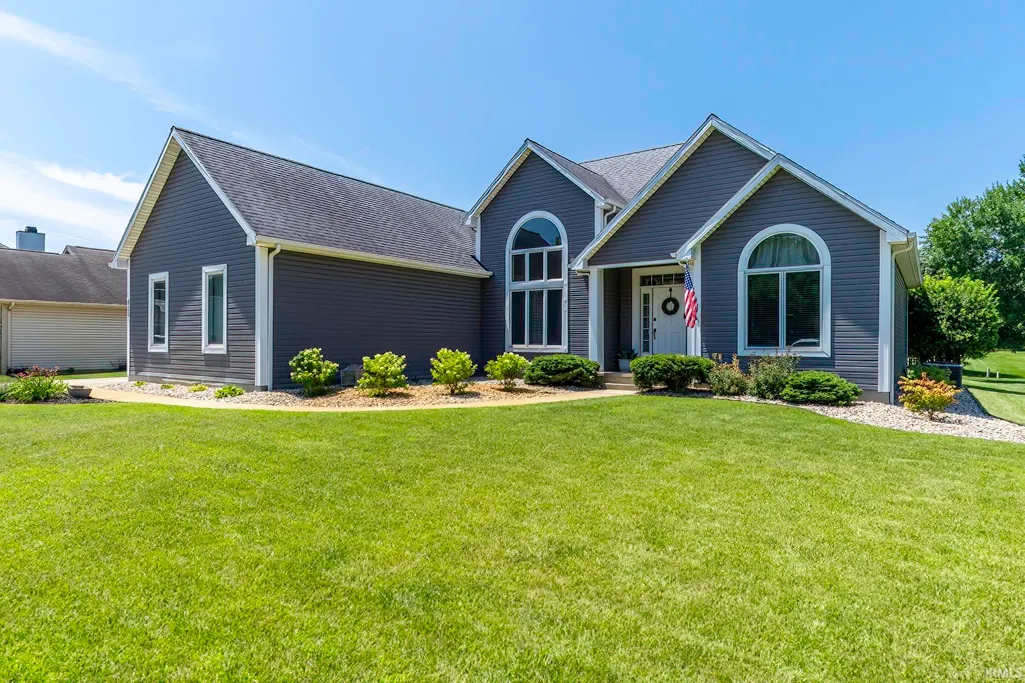
Address
825 Lydia Drive, Warsaw, IN
Price
$ 379,900
Property Attributes
- MLS#202627110
- TypeSingle Family
- Listing Status Active
- CountyKOSCIUSKO
- CityWarsaw
- AreaWayne
- NeighborhoodPatterson Place
- Zip46582
- StyleSite-Built Home
- Year Built1996
- Taxes$ 3390
- Price$ 379,900
- Bedrooms4
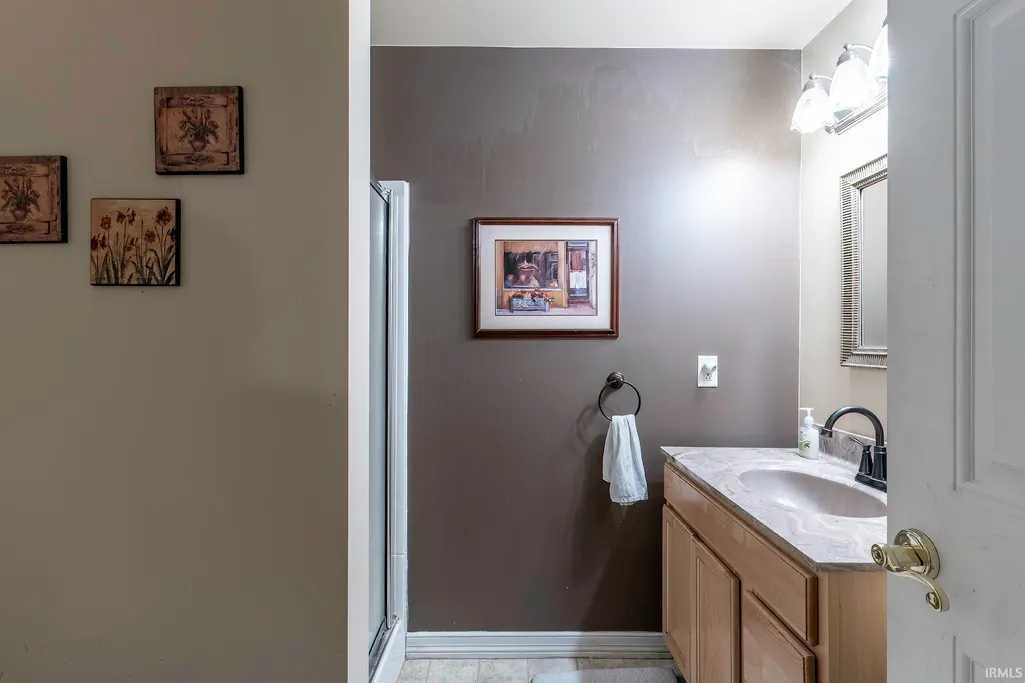
- Full Bathrooms3
- Half Bathrooms1
- Sqr Footage3188
- Lot Size0.37 Acres
Data Source:
Indiana Regional MLS (IRMLS)
Property Description
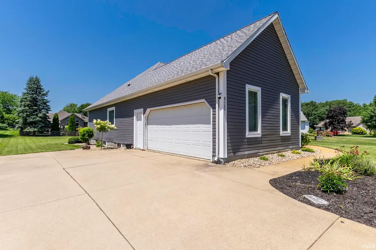
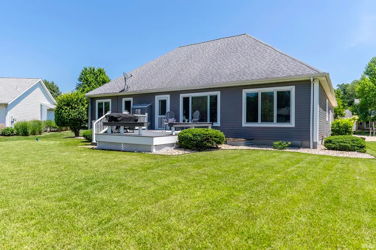
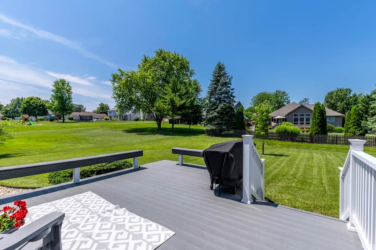
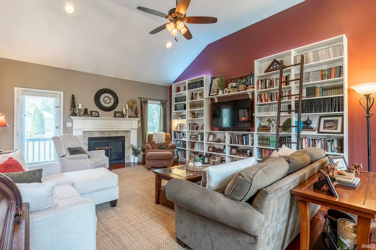
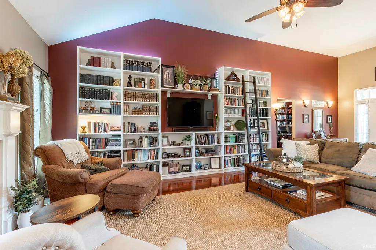
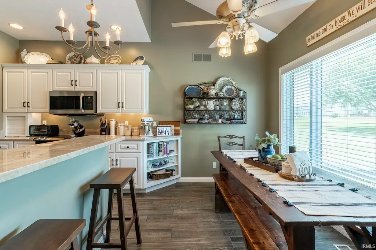
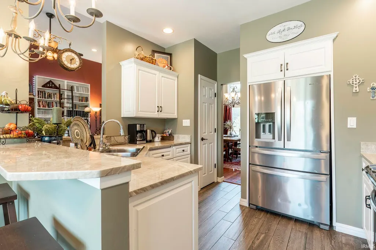
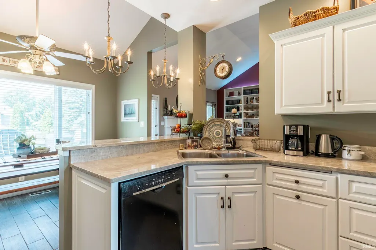
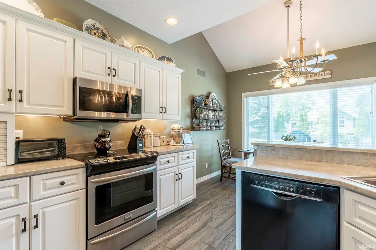
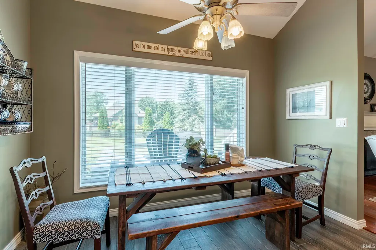
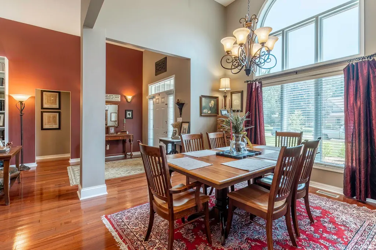
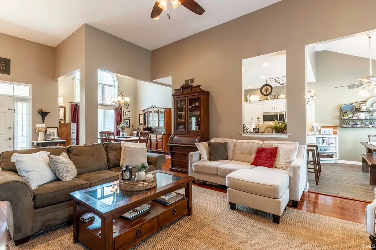
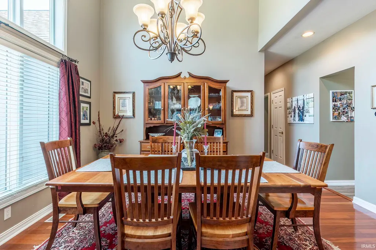
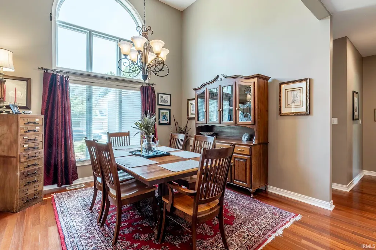
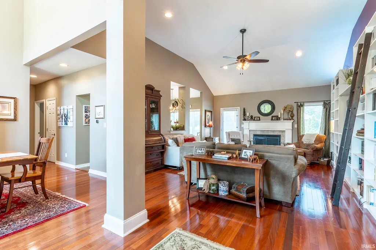
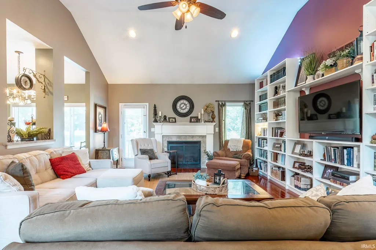
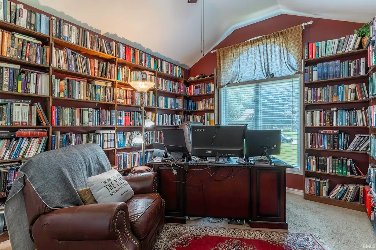
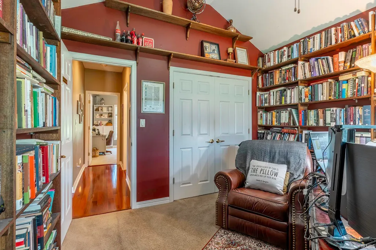
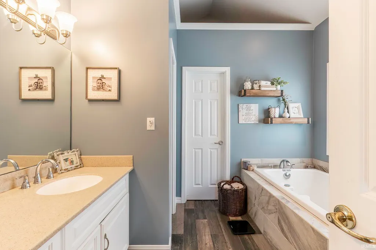
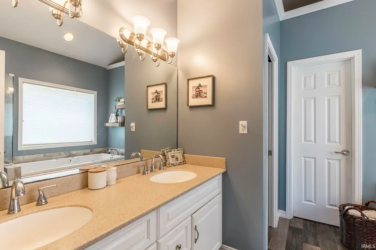
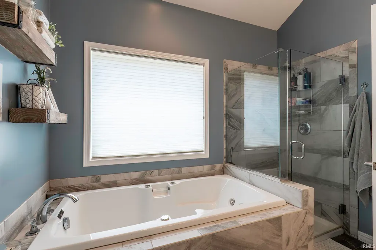
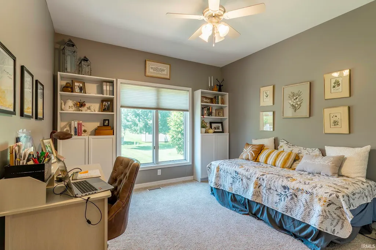
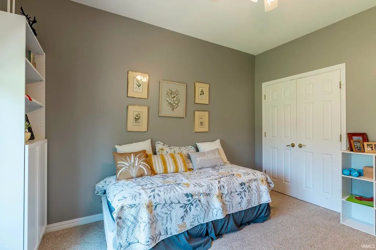
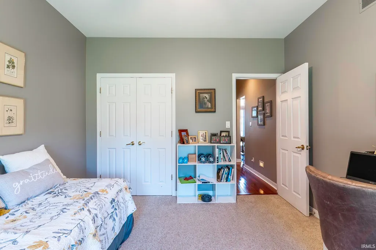
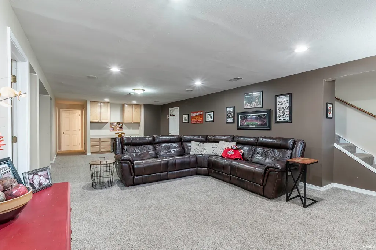
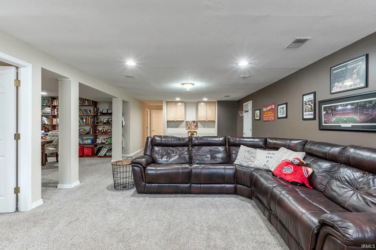
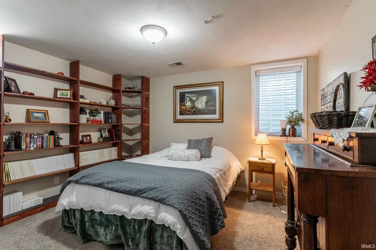
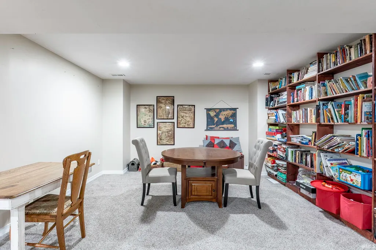
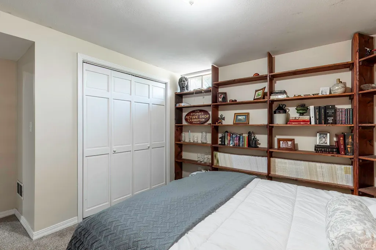
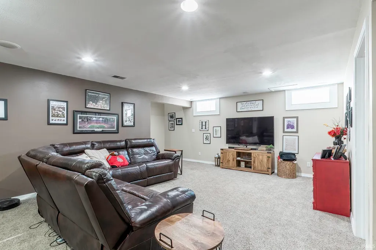
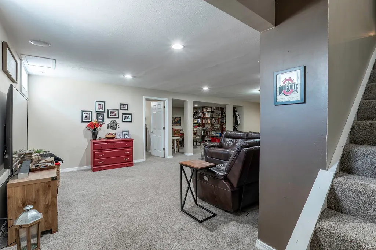
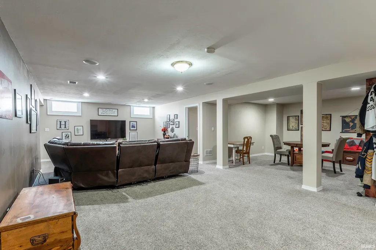
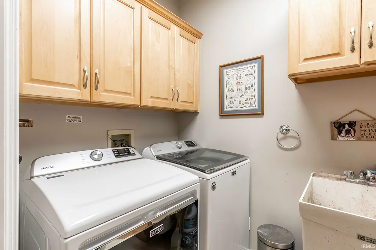
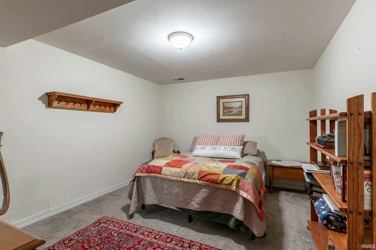
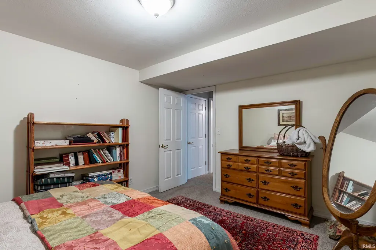
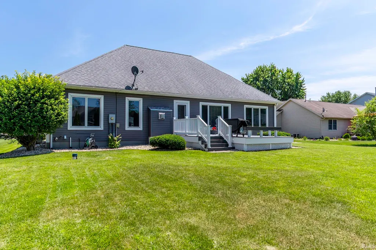
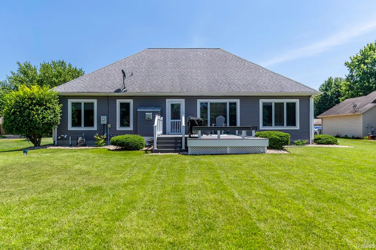
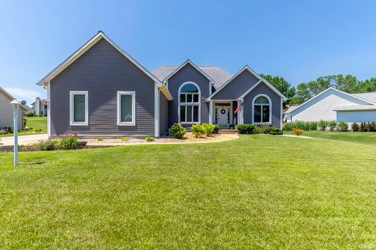
New Great Price! Looking for space? This home has plenty of it! Offering nearly 1,900 sq. ft. on the main level plus almost 1,400 sq. ft. of finished living space in the full basement, this 4-bedroom, 3.5-bath home provides plenty of room to spread out. The spacious kitchen offers abundant cabinetry and counter space, while the living room features beautiful bookshelves and a fireplace that add warmth and character. There are also built-in bookshelves in the second bedroom provide even more charm and useful storage. The full basement greatly expands the living space with large finished areas perfect for entertaining, recreation, hobbies, a home office, or whatever fits your needs. The laundry room is already plumbed and ready to be converted into an additional half bath if desired. Built only about 30 years ago, the home also features an attached 2-car garage and a private well, meaning no monthly water bill! When it's time to unwind, step outside onto the composite deck and enjoy the peace and quiet. With nearly 3,300 finished square feet, multiple living spaces, a full basement, and plenty of flexibility, this home offers the space and versatility you've been looking for!
| Elementary School | Middle School | High School |
|---|---|---|
| Harrison Elementary School | Lakeview Middle School | Warsaw High School |
| Price History | |
|---|---|
| 7/8/2026 | Listed $399,900 |
| 8/4/2026 | 3$389,900 |
| 8/18/2026 | 3$379,900 |
General Features
| Sewer | Public |
|---|---|
| Heating | Gas,Forced Air |
| Kitchen Level | Main |
| Cooling | Central Air |
| Laundry Y/N | Main |
| Fireplaces | Yes |
| Garage | Attached |
| Status | Active |
| Full Baths | 3 |
| Half Baths | 1 |
| Bathrooms | 4 |
| Year Built | 1996 |
| New Construction | No |
| Subdivision | Patterson Place |
| Style | One Story |
| Township | Wayne |
| Class | RESIDENTIAL |
| Type | Site-Built Home |
| Age | 30 |
| FIPS Code | 18085 |
| Associated Document Count | 3 |
| REO | No |
| Status | Active |
| Auction Y/N | No |
| Dining Room Level | Main |
| Annual Taxes | 3390 |
| Area | Kosciusko County |
| High School | Warsaw |
| City | Warsaw |
| School District | Warsaw Community |
| Assoc. Dues Frequency | Annually |
| HOA Fees $ | 150 |
| Total Sq Ft | 3728 |
| Elementary School | Harrison |
| Middle School | Lakeview |
| Legal Description | 4-50-137 LOT 40 PATTERSON PLACE |
| Virtual Tour | https://www.propertypanorama.com/instaview/irmls/202627110 |
| Agent First Name | Derek |
| Agent Last Name | Crosson |
| DOM | 64 |
| Tax Year | 2025 |
| PROPOSED FINANCING | Cash,Conventional,FHA,USDA,VA |
Interior Features
| Basement | Full Basement,Partially Finished |
|---|---|
| Fireplace(s) | 1 |
| Kitchen Length | 12 |
| Laundry Room Width | 6 |
| Laundry Room Length | 9 |
| Kitchen Width | 11 |
| Beds | 4 |
| Total Rooms | 7 |
| Dining Room Length | 12 |
| Dining Room Width | 12 |
| Breakfast Room Length | 12 |
| Breakfast Room Width | 8 |
| Fireplace | Living/Great Rm,Gas Log |
| Living Room Width | 16 |
| Living Room Length | 19 |
| Full Baths Main | 2 |
| Total Finished SqFt | 3188 |
| Basement Y/N | Yes |
| Above Grade Bedrooms | 3 |
| Below Grade Baths | 1 |
| Below Grade Bedrooms | 1 |
| Full Baths Below Grade | 1 |
| Half Baths Main | 1 |
| 1st Bedroom Level | Main |
| 1st Bedroom Width | 13 |
| 2nd Bedroom Length | 12 |
| 2nd Bedroom Level | Main |
| 2nd Bedroom Width | 13 |
| 3rd Bedroom Length | 19 |
| 3rd Bedroom Level | Main |
| 3rd Bedroom Width | 14 |
| 4th Bedroom Length | 13 |
| 4th Bedroom Level | Basement |
| 4th Bedroom Width | 14 |
| Above Grade Finished SqFt | 1864 |
| Below Grade Finished SqFt | 1324 |
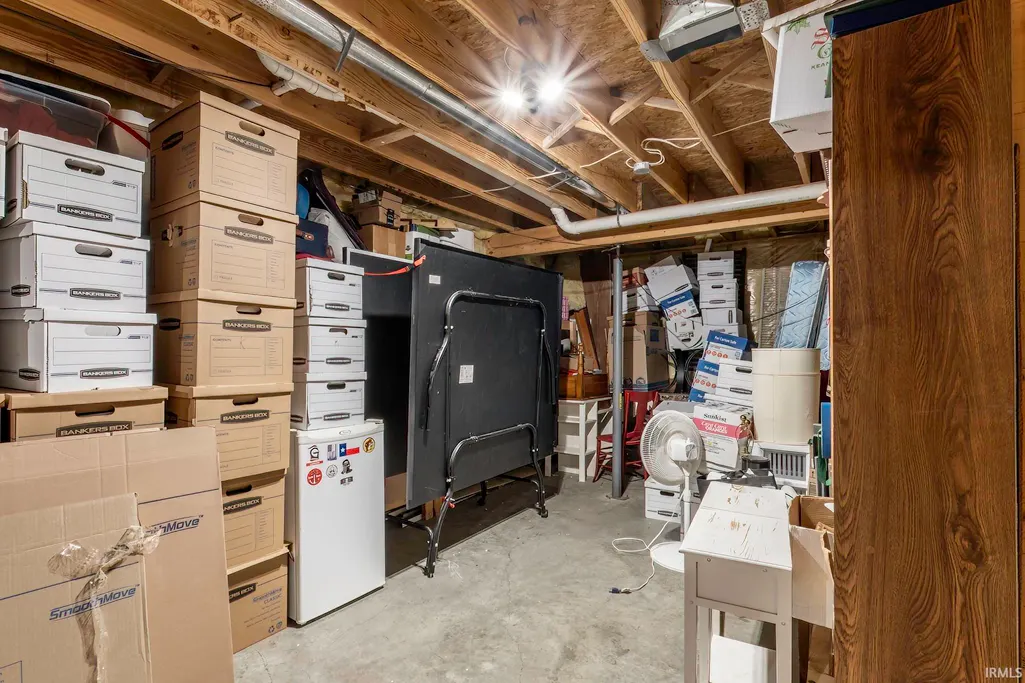
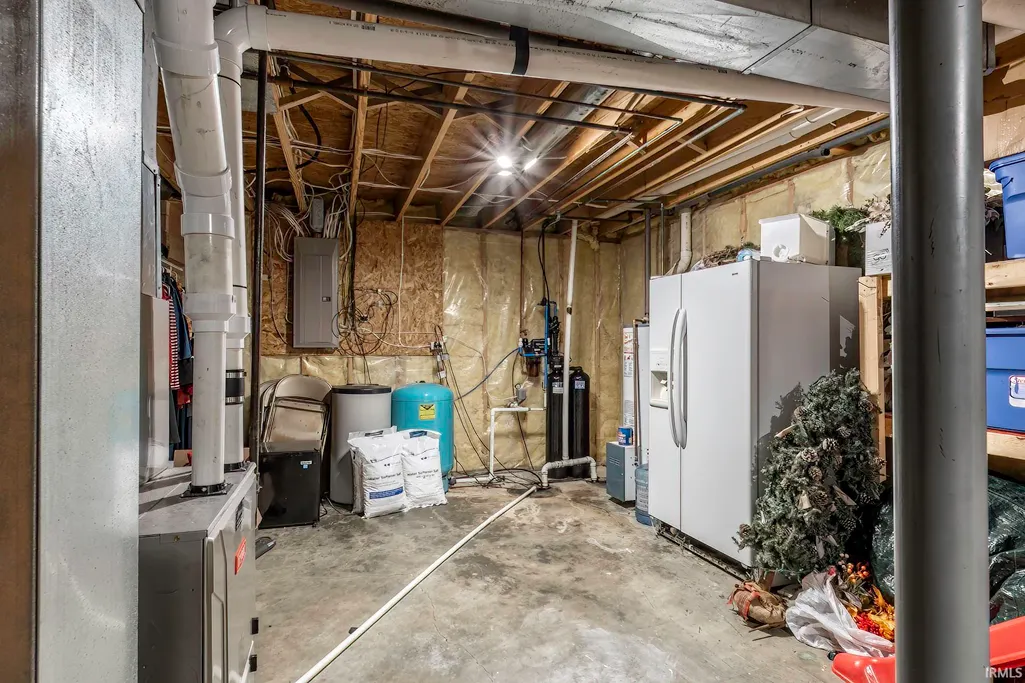
| Below Grade Unfin. SqFt | 540 |
| Extra Room Description | Extra Room |
| Extra Room Length | 14 |
| Extra Room Level | Basement |
| Extra Room Width | 13 |
| Living/Great Rm Level | Main |
| Rec Room Length | 30 |
| Rec Room Level | Basement |
| Rec Room Width | 25 |
Exterior Features
| Exterior | Shingle,Vinyl |
|---|---|
| Pool | No |
| Garage Length | 22 |
| Garage Width | 20 |
| Lot Size Area | 16117 |
| Lot Dimensions | 177x91 |
| Lot Description | Level,0-2.9999 |
| Garage SqFt | 440 |
| Approx. Lot Size Acres | 0.37 |
| Garage Capacity | 2 |
| Waterfront Y/N | No |
| Garage Y/N | Yes |
Amenities
- Foreclosure
- Views
- New Construction
- Adult 55+
- Lease To Own
- No HOA Fees
- Furnished
- Primary On Main
- Air Conditioning
- Seller Finance
- Green
- Fixer Upper
- Horse
- Golf
- Fireplace
- Deck
- Garage
- Basement
- Pool
 IDX information is provided exclusively for consumers personal, non-commercial use and may not be used for any purpose other than to identify prospective properties consumers may be interested in purchasing. Data is deemed reliable but is not guaranteed accurate by the MLS. IDX information is provided by the Indiana Regional MLS.
Information last updated on September 13, 2026 5:26 PM UTC
IDX information is provided exclusively for consumers personal, non-commercial use and may not be used for any purpose other than to identify prospective properties consumers may be interested in purchasing. Data is deemed reliable but is not guaranteed accurate by the MLS. IDX information is provided by the Indiana Regional MLS.
Information last updated on September 13, 2026 5:26 PM UTC
Property vs Single Family Average in 46582
Price
Taxes
Year Built
Visits
