
Price Reduction
Address
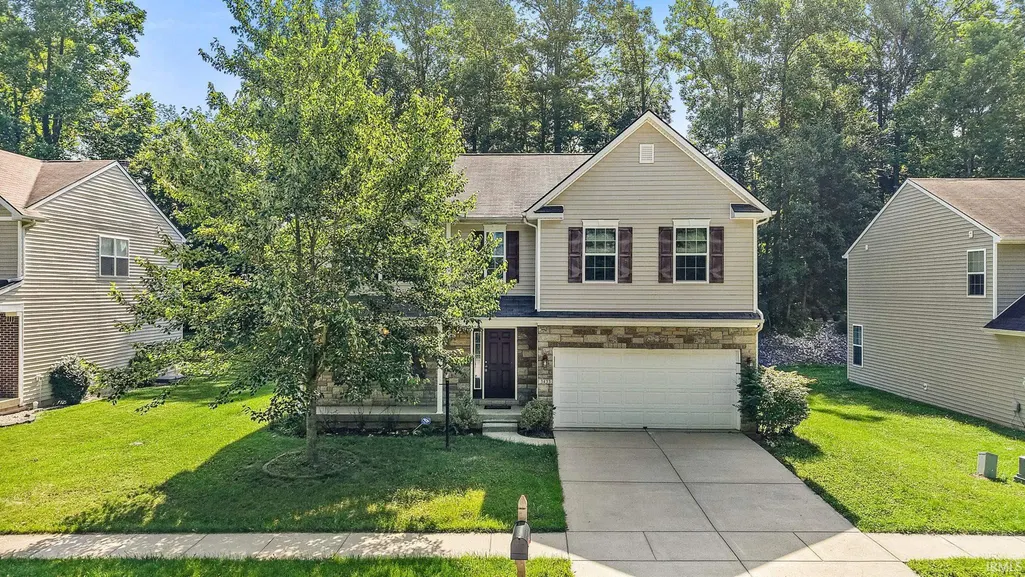
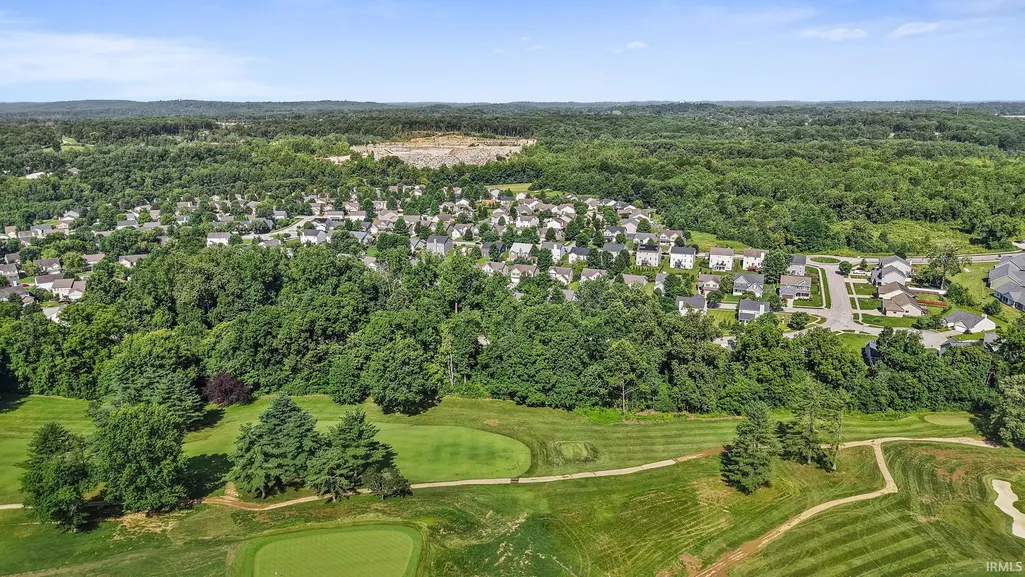
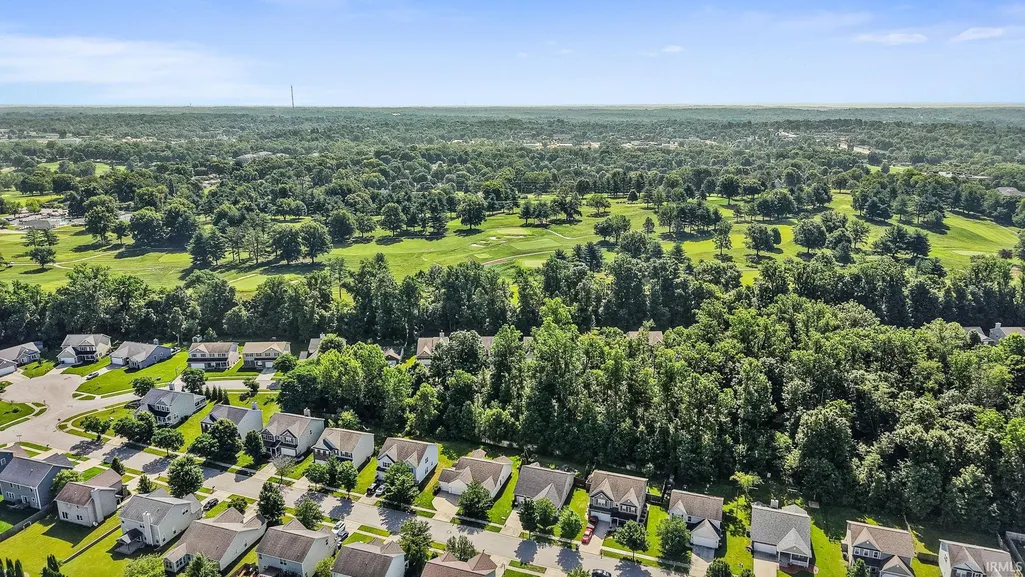
3433 S Glasgow Circle, Bloomington, IN
Price
$ 383,000
Property Attributes
- MLS#202626771
- TypeSingle Family
- Listing Status Active
- CountyMONROE
- CityBloomington
- AreaPerry
- NeighborhoodThe Highlands
- Zip47403
- StyleSite-Built Home
- Year Built2011
- Taxes$ 2698
- Price$ 383,000
- Bedrooms4
- Full Bathrooms2
- Half Bathrooms1
- Sqr Footage3336
- Lot Size0.19 Acres
Data Source:
Indiana Regional MLS (IRMLS)
Property Description
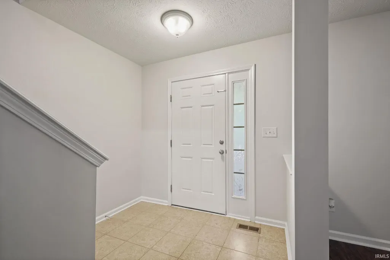
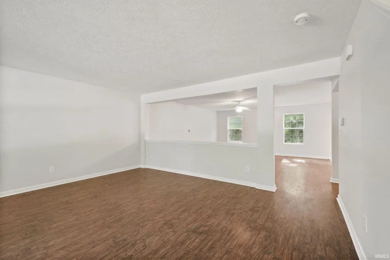
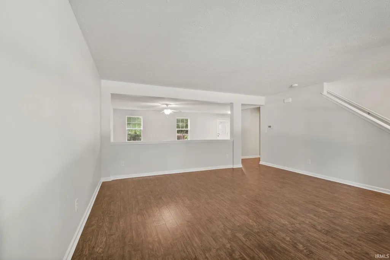
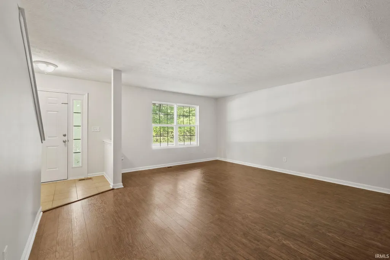
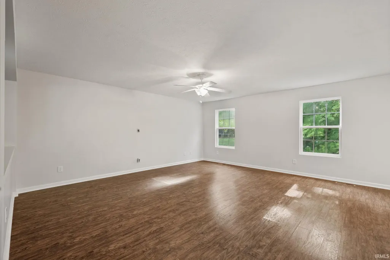
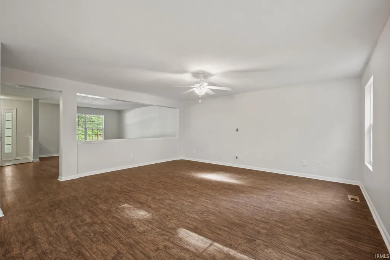
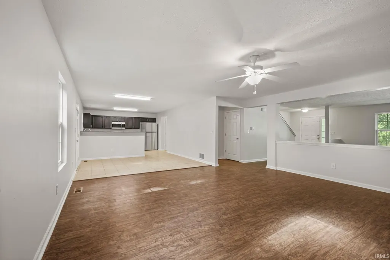
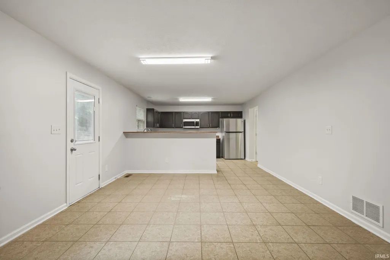
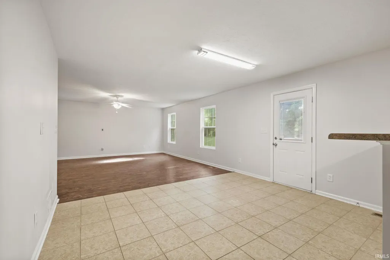
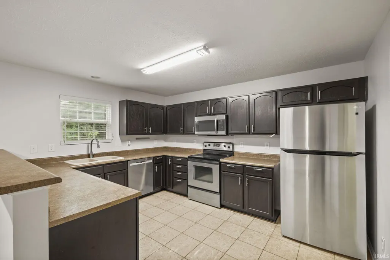
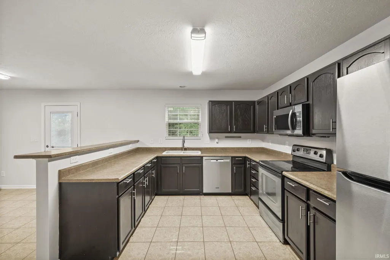
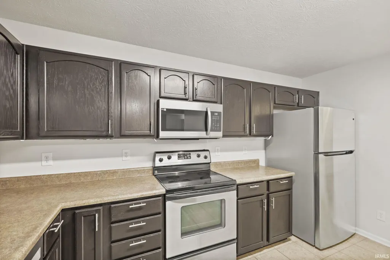
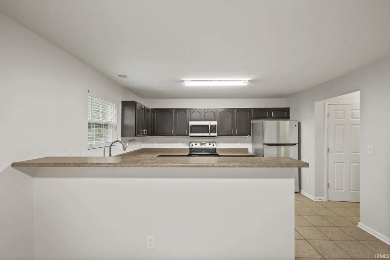
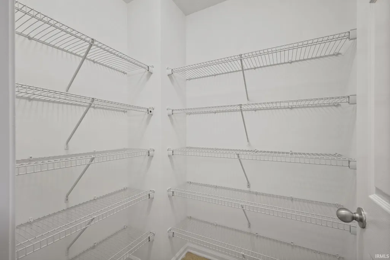
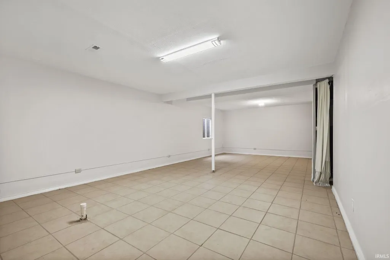
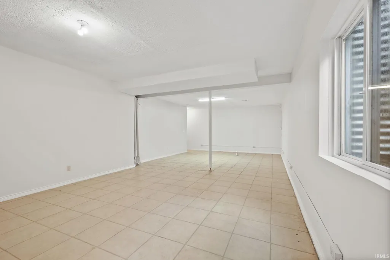
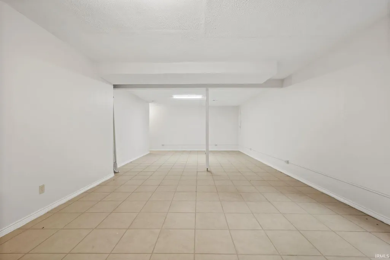
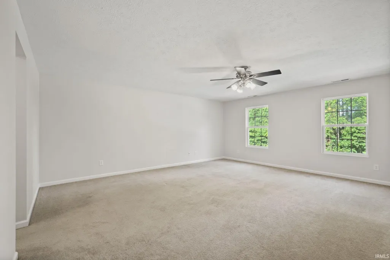
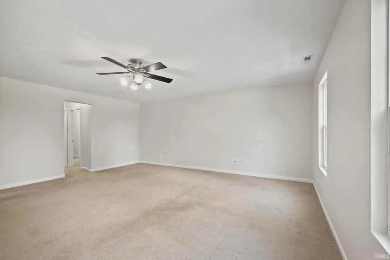
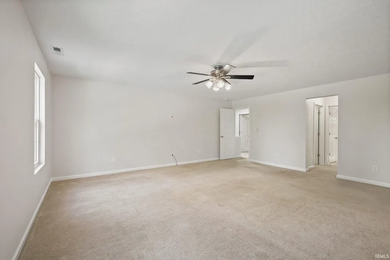
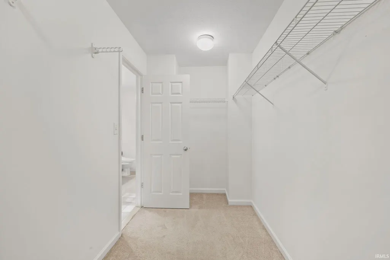
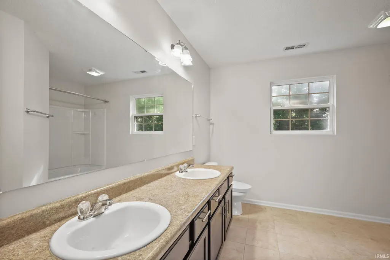
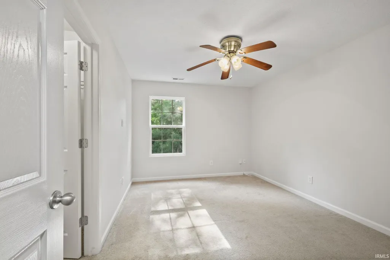
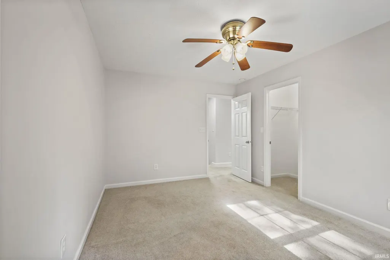
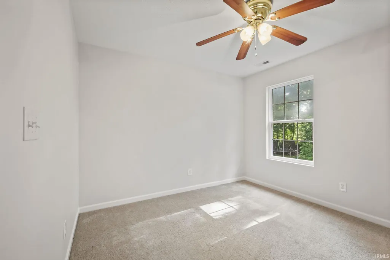
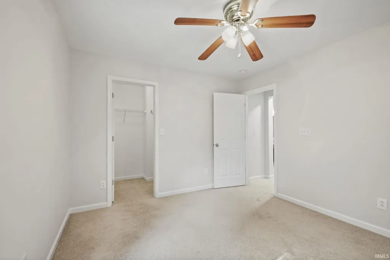
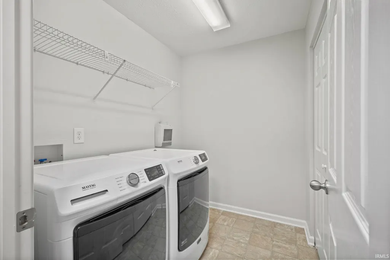
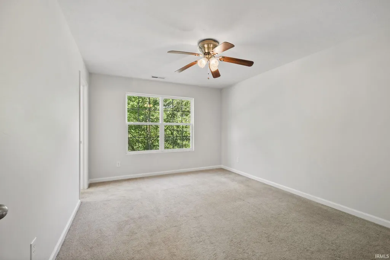
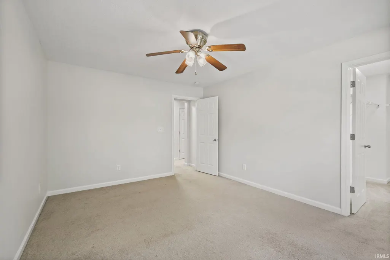
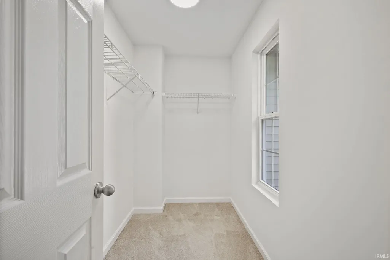
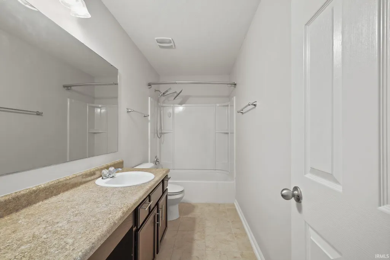
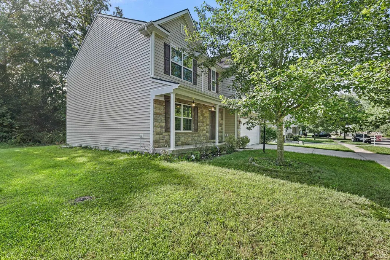
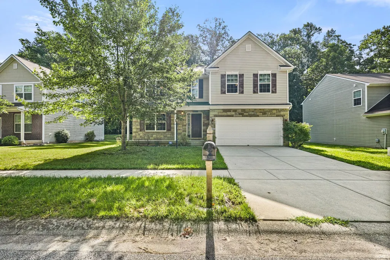
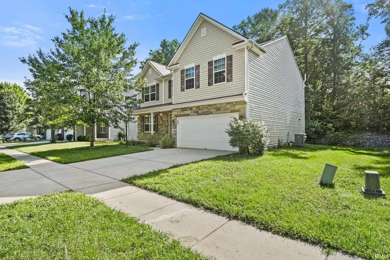
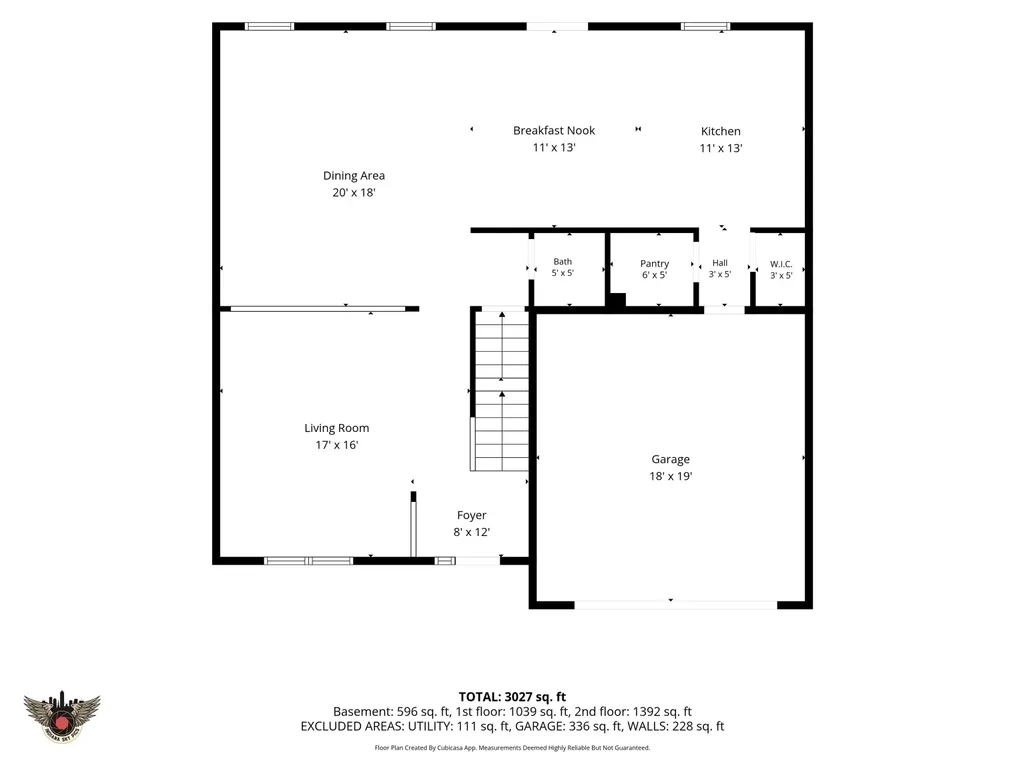
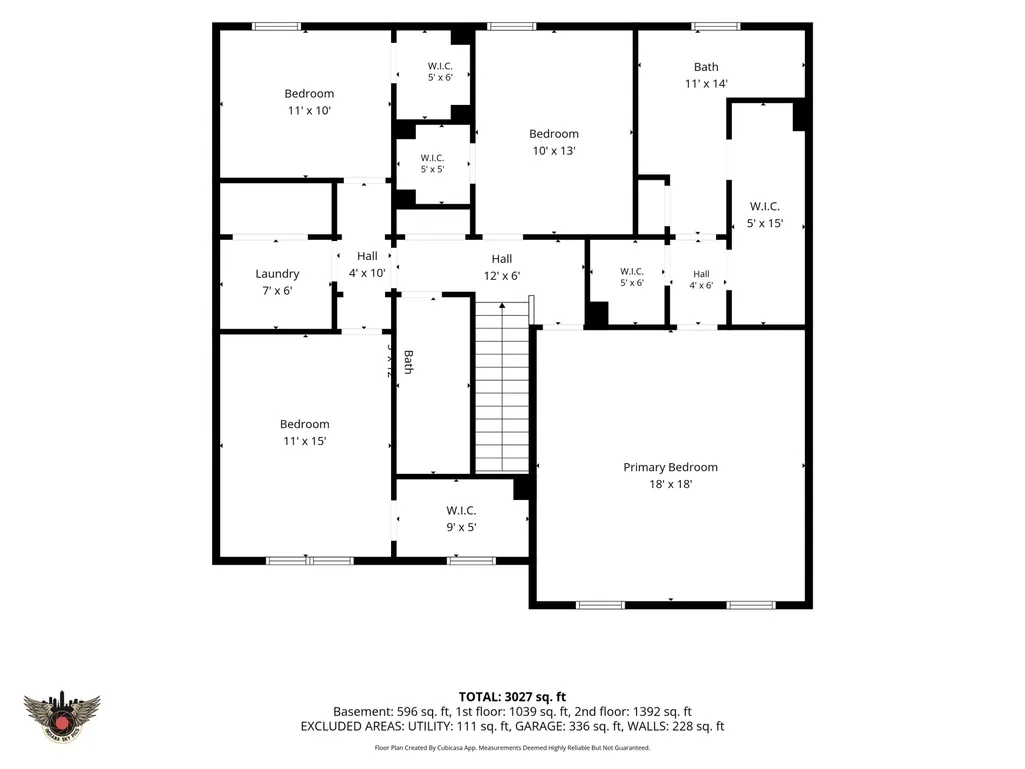
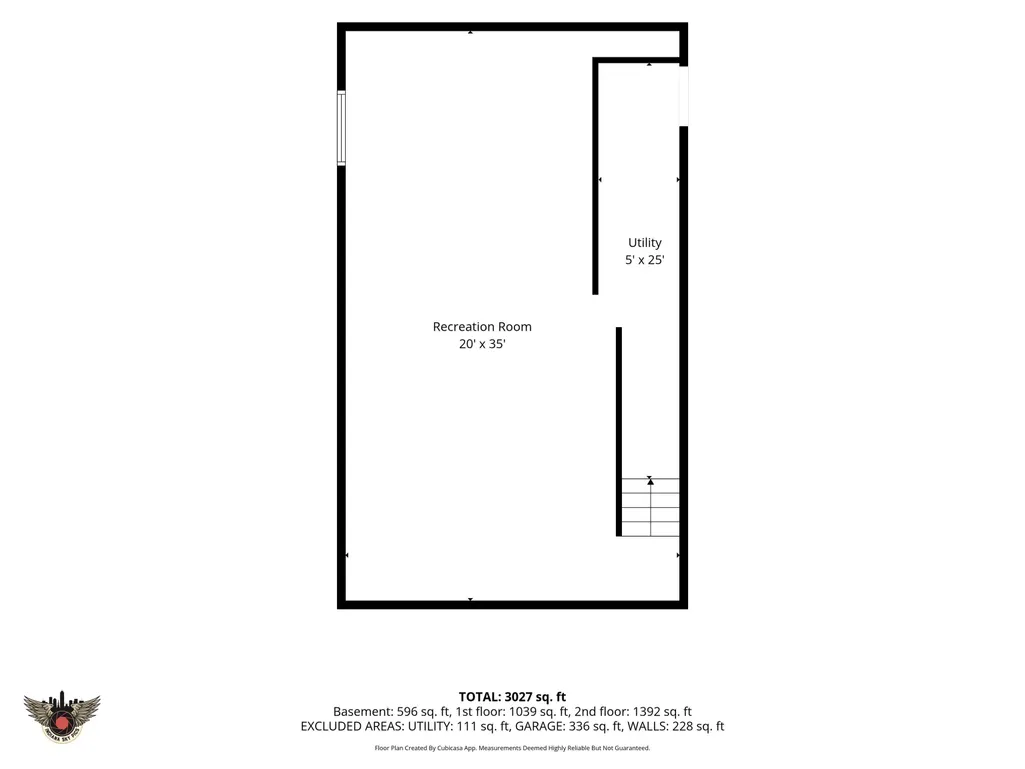
Welcome home to this spacious and beautifully updated two-story offering a versatile floor plan with a fully finished basement and room for everyone. Fresh interior paint throughout the main and upper levels creates a bright, move-in-ready feel. The open-concept main level features a well-appointed kitchen with stainless steel appliances, breakfast bar seating, and a spacious walk-in pantryperfect for everyday living and entertaining. Retreat to the expansive primary suite featuring two walk-in closets, a double-sink vanity, and the convenience of an adjoining laundry room with a front-loading washer and dryer. Three additional generously sized bedrooms, each with its own walk-in closet, provide exceptional storage and flexibility for family, guests, or a home office. The finished lower level boasts an impressive 36' x 21' recreation room with durable tile flooring, offering endless possibilities for a media room, game room, home gym, or additional living space. With its spacious layout, thoughtful updates, and abundant storage throughout, this is a home you won't want to miss!
| Elementary School | Middle School | High School |
|---|---|---|
| Summit Elementary School | Batchelor Middle School | Bloomington South High School |
| Price History | |
|---|---|
| 7/6/2026 | Listed $399,000 |
| 8/8/2026 | 3$389,000 |
| 9/5/2026 | 2$383,000 |
General Features
| Sewer | City |
|---|---|
| Heating | Heat Pump |
| Kitchen Level | Main |
| Cooling | Central Air |
| Laundry Y/N | Upper |
| Fireplaces | No |
| Garage | Attached |
| Amenities | 1st Bdrm En Suite,Breakfast Bar,Ceiling Fan(s),Closet(s) Walk-in,Countertops-Laminate,Deck Open,Disposal,Garage Door Opener,Open Floor Plan,Pantry-Walk In,Porch Covered,Six Panel Doors,Twin Sink Vani |
| Status | Active |
| Full Baths | 2 |
| Half Baths | 1 |
| Bathrooms | 3 |
| Year Built | 2011 |
| New Construction | No |
| Subdivision | The Highlands |
| Style | Two Story |
| Township | Perry |
| Class | RESIDENTIAL |
| Type | Site-Built Home |
| Age | 15 |
| FIPS Code | 18105 |
| Associated Document Count | 3 |
| REO | No |
| Status | Active |
| Auction Y/N | No |
| Common Amenities | Sidewalks |
| Dining Room Level | Main |
| Annual Taxes | 2698.8 |
| Area | Monroe County |
| Location | City/Town/Suburb |
| High School | Bloomington South |
| City | Bloomington |
| School District | Monroe County Community School C |
| Assoc. Dues Frequency | Not Applicable |
| Total Sq Ft | 3419 |
| Elementary School | Summit |
| Middle School | Batchelor |
| Legal Description | 014-17396-33 Highlands Ph 6 Sec 3 Lot 433 |
| Virtual Tour | https://www.propertypanorama.com/instaview/irmls/202626771 |
| Agent First Name | Phil |
| Agent Last Name | Corrona |
| DOM | 65 |
| Tax Year | 2026 |
| PROPOSED FINANCING | Cash,Conventional,FHA,VA |
Interior Features
| Basement | Crawl,Partial Basement,Finished |
|---|---|
| Flooring | Carpet,Laminate,Tile,Vinyl |
| Kitchen Length | 13 |
| Laundry Room Width | 5 |
| Laundry Room Length | 7 |
| Kitchen Width | 10 |
| Beds | 4 |
| Total Rooms | 11 |
| Dining Room Length | 13 |
| Dining Room Width | 10 |
| Fireplace | None |
| Family Room Width | 15 |
| Living Room Width | 15 |
| Family Room Length | 15 |
| Living Room Length | 17 |
| Full Baths Upper | 2 |
| Total Finished SqFt | 3336 |
| Basement Y/N | Yes |
| Above Grade Bedrooms | 4 |
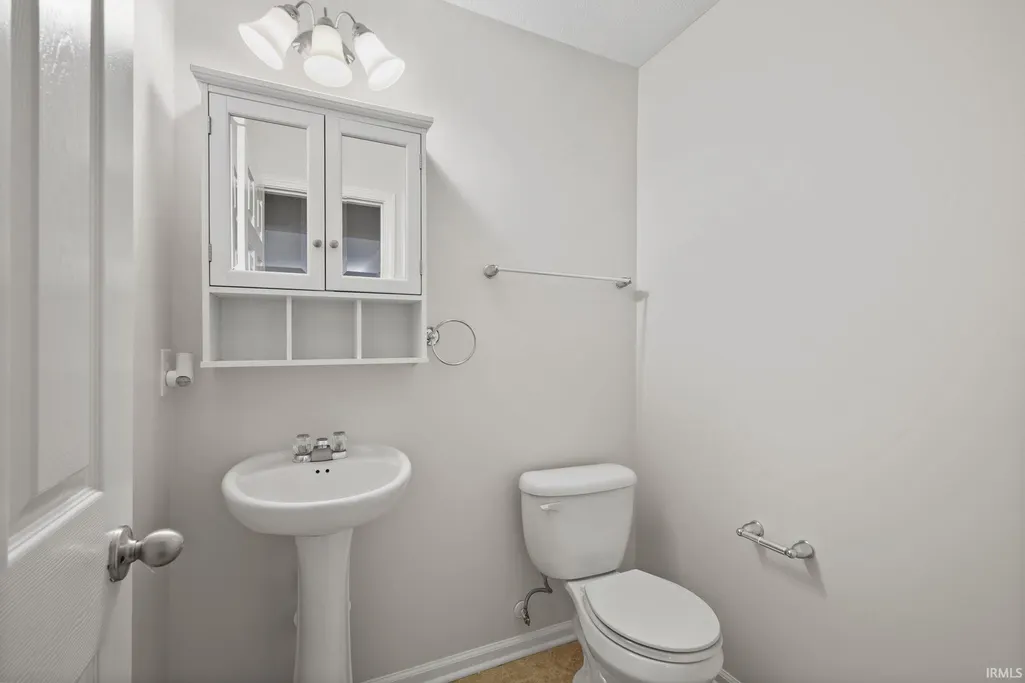
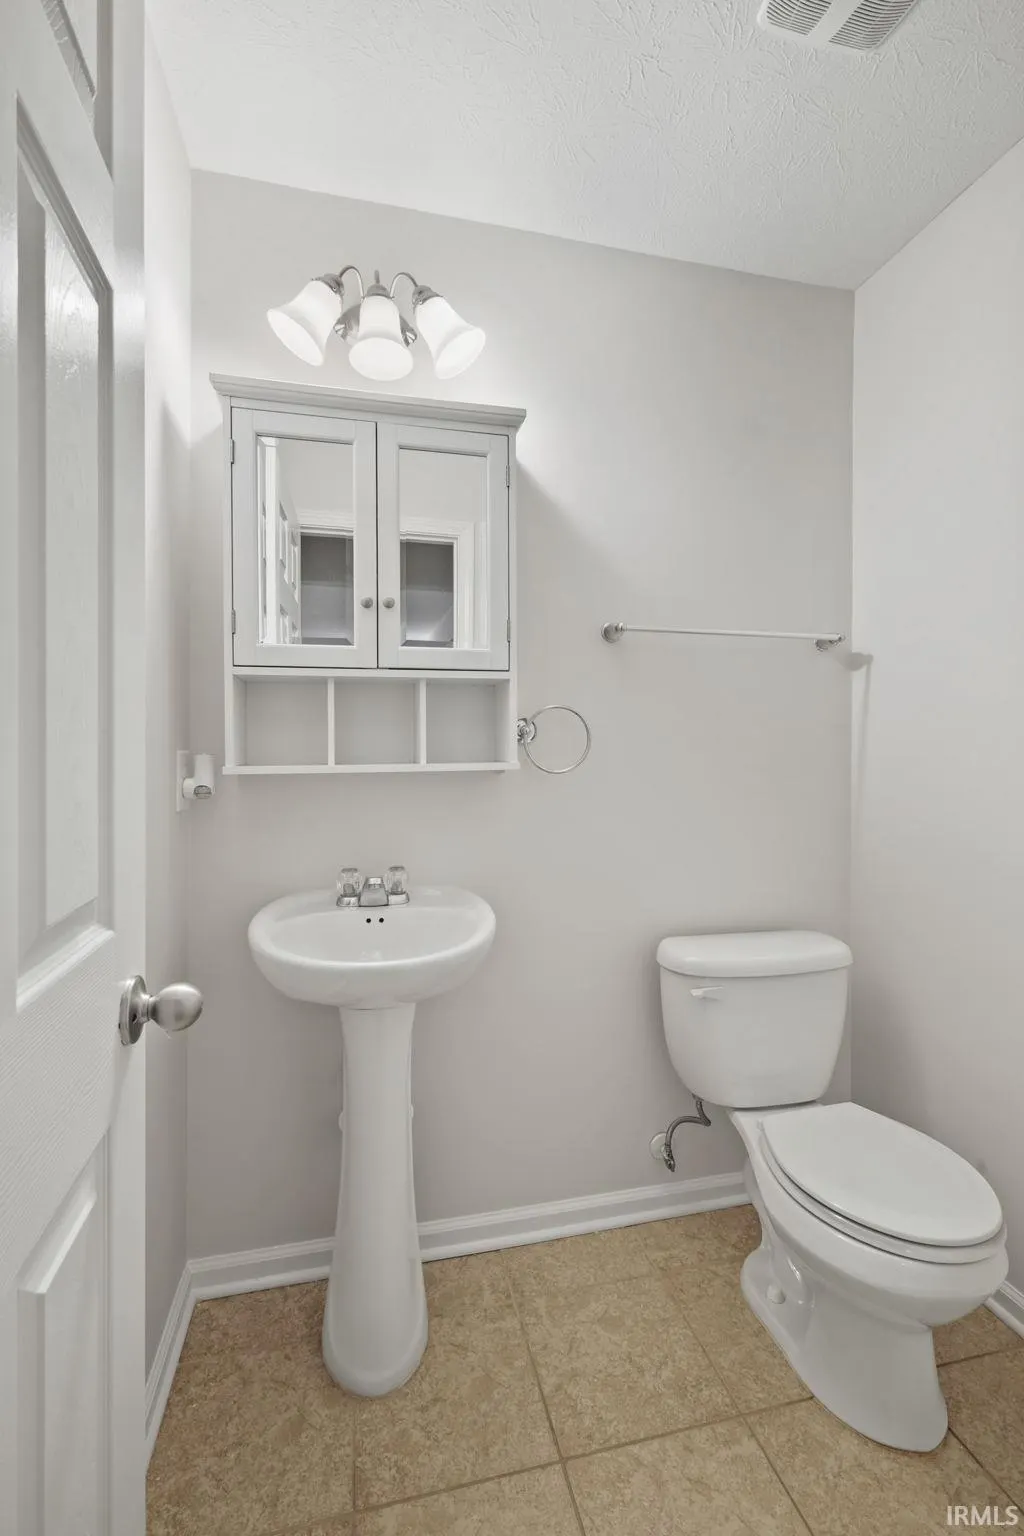
| Half Baths Main | 1 |
| 1st Bedroom Level | Upper |
| 1st Bedroom Width | 16 |
| 2nd Bedroom Length | 13 |
| 2nd Bedroom Level | Upper |
| 2nd Bedroom Width | 10 |
| 3rd Bedroom Length | 11 |
| 3rd Bedroom Level | Upper |
| 3rd Bedroom Width | 11 |
| 4th Bedroom Length | 13 |
| 4th Bedroom Level | Upper |
| 4th Bedroom Width | 9 |
| Above Grade Finished SqFt | 2652 |
| Below Grade Finished SqFt | 684 |
| Below Grade Unfin. SqFt | 83 |
| Living/Great Rm Level | Main |
| Rec Room Length | 36 |
| Rec Room Level | Lower |
| Rec Room Width | 21 |
| Basement Material | Poured Concrete |
Exterior Features
| Exterior | Stone,Vinyl |
|---|---|
| Driveway | Concrete |
| Pool | No |
| Garage Length | 19 |
| Garage Width | 20 |
| Lot Size Area | 8276 |
| Lot Dimensions | RECTANGULAR |
| Lot Description | Level |
| Fence | None |
| Garage SqFt | 380 |
| Water Features | None |
| Approx. Lot Size Acres | 0.19 |
| Garage Capacity | 2 |
| ROOF MATERIAL | Asphalt,Shingle |
| Waterfront Y/N | No |
| Garage Y/N | Yes |
Amenities
- Foreclosure
- Views
- New Construction
- Adult 55+
- Lease To Own
- No HOA Fees
- Furnished
- Primary On Main
- Air Conditioning
- Seller Finance
- Green
- Fixer Upper
- Horse
- Golf
- Fireplace
- Deck
- Garage
- Basement
- Pool
 IDX information is provided exclusively for consumers personal, non-commercial use and may not be used for any purpose other than to identify prospective properties consumers may be interested in purchasing. Data is deemed reliable but is not guaranteed accurate by the MLS. IDX information is provided by the Indiana Regional MLS.
Information last updated on September 14, 2026 3:00 PM UTC
IDX information is provided exclusively for consumers personal, non-commercial use and may not be used for any purpose other than to identify prospective properties consumers may be interested in purchasing. Data is deemed reliable but is not guaranteed accurate by the MLS. IDX information is provided by the Indiana Regional MLS.
Information last updated on September 14, 2026 3:00 PM UTC
Property vs Single Family Average in 47403
Price
Year Built
Visits
In The Neighborhood
Just Listed
Bloomington
$ 389,900
- Type
- Single Family
Listed by Lesa Miller of RE/MAX Acclaimed Properties
Primary On Main
Bloomington
$ 399,900
- Type
- Single Family
Listed by Wendy Fulkerson Kohlmeier of eXp Realty LLC
Reduced
Bloomington
$ 295,000
- Type
- Single Family
Listed by Dawn Evans of Century 21 Scheetz - Bloomington
