
Price Reduction
Address
3087 E Chase Lane, Bloomington, IN
Price
$ 1,279,000
Property Attributes
- MLS#202620017
- TypeSingle Family
- Listing Status Active
- CountyMONROE
- CityBloomington
- AreaPerry
- NeighborhoodHigh Grove
- Zip47401
- StyleSite-Built Home
- Year Built2005
- Taxes$ 3807
- Price$ 1,279,000
- Bedrooms5
- Full Bathrooms5
- Half Bathrooms2
- Sqr Footage5938
- Lot Size2.7 Acres
Data Source:
Indiana Regional MLS (IRMLS)
Property Description
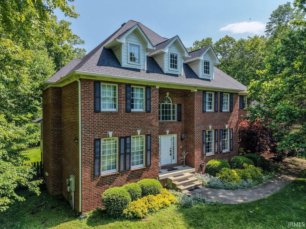
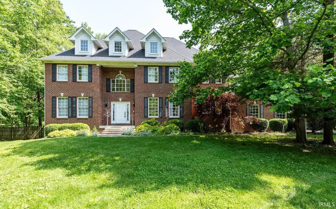
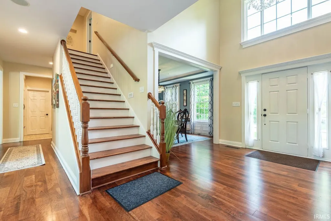
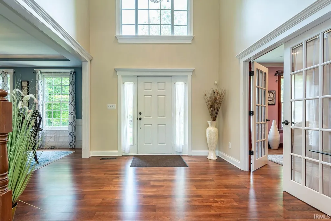
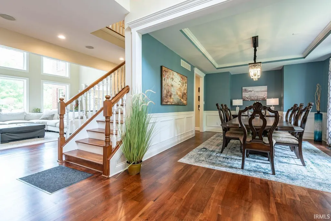
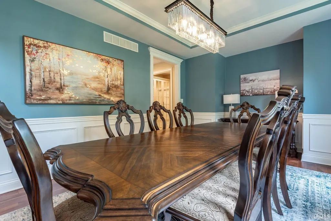
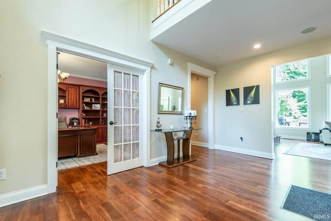
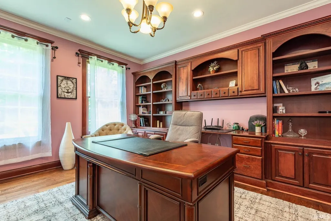
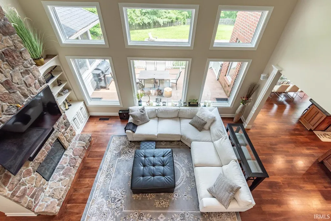
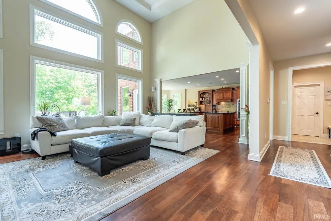
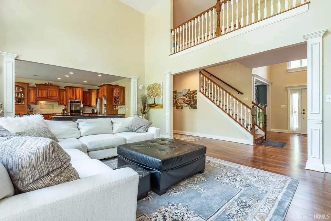
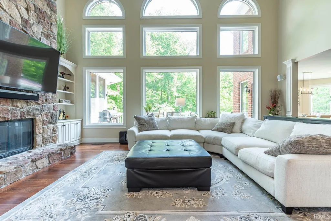
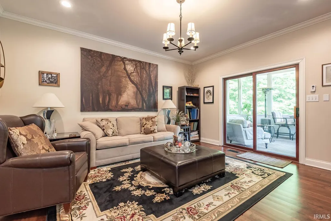
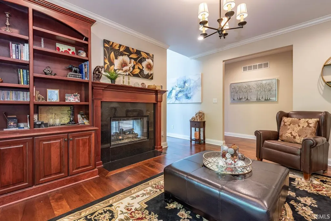
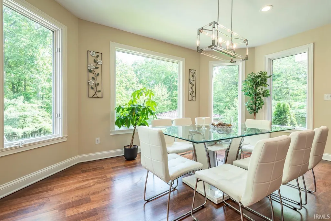
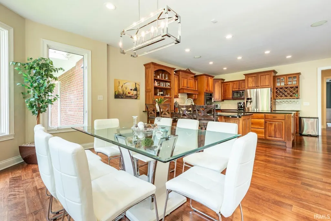
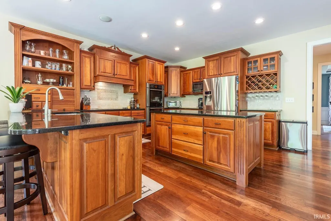
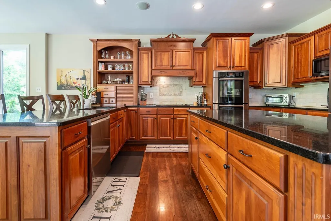
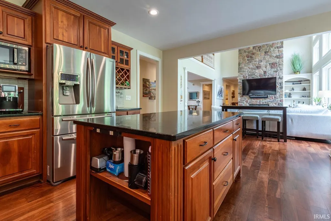
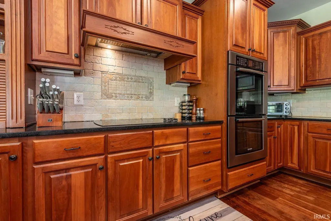
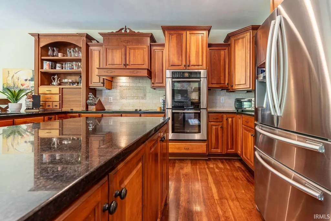
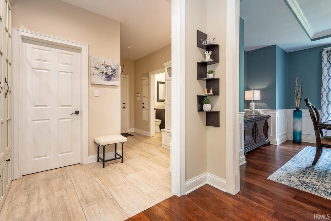
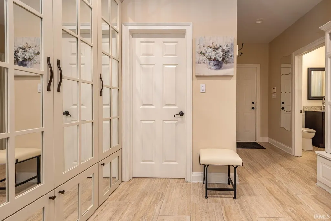
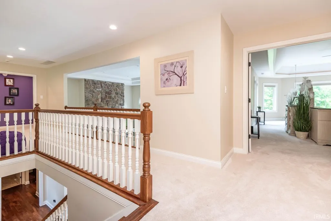
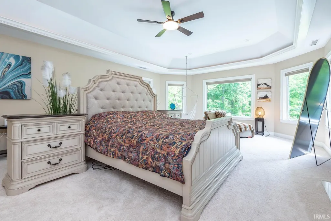
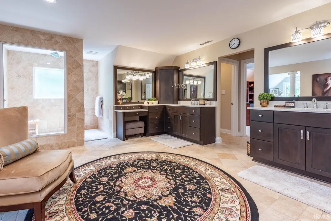
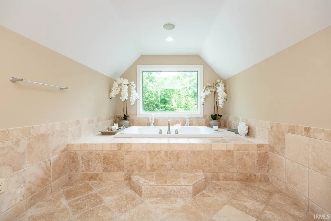
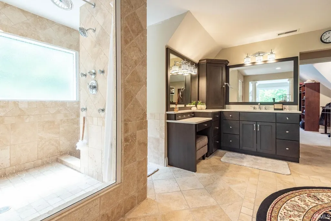
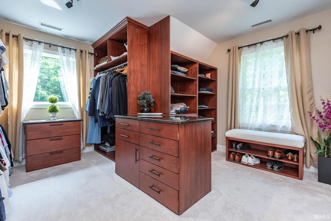
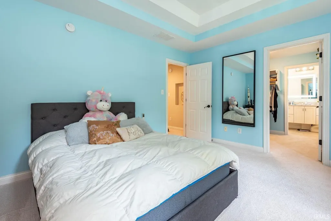
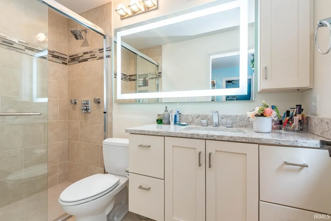
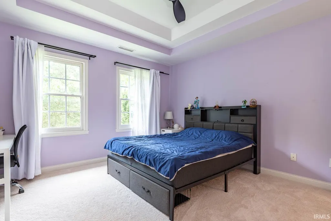
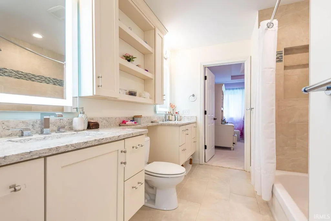
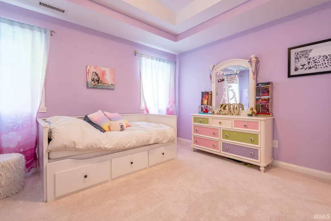
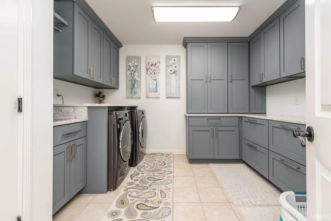
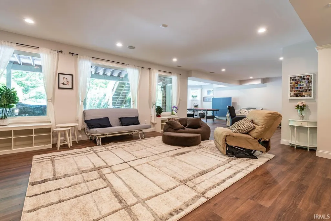
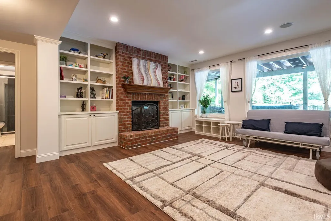
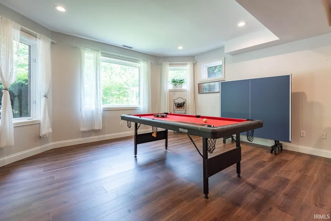
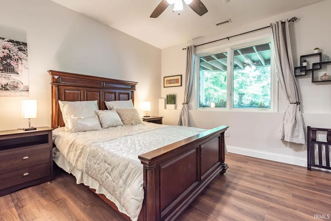
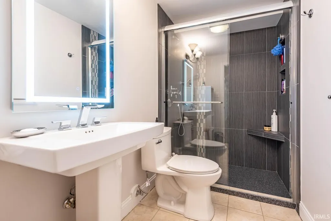
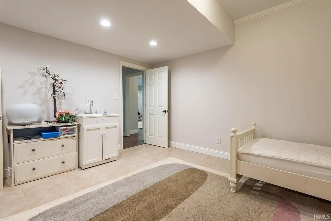
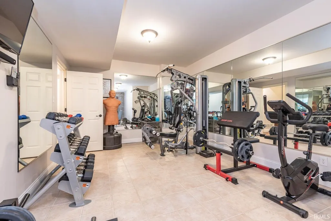
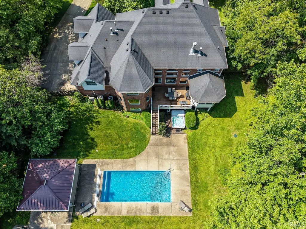
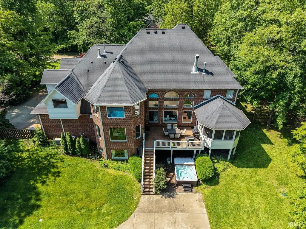
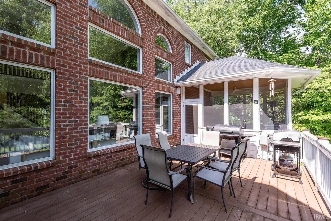
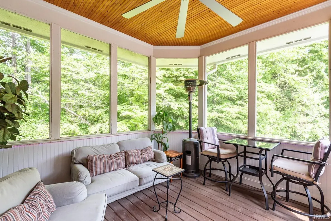
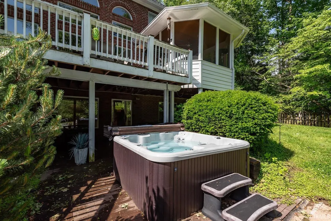
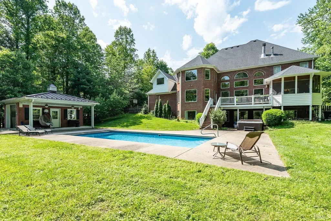
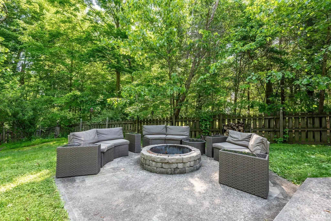
Consider this pristine brick home your ideal retreat at the end of the day surrounded by 2.7 acres of privacy. This beautiful home on Bloomingtons southside is ideally located near Indiana University and conveniences, but feels detached from the world. Enjoy the updates of this two-story over walkout with inground pool and pool house, updated bathrooms throughout, updated millwork throughout, recent HVAC 2020 and 2025 upgrades, roof 2019, Presby system 2020, and fresh paint. The main level of this stately home has a beautiful study with built-ins and a beautiful den with shared fireplace with the great room. There are three total fireplaces in this lovely home. The great room and open kitchen area is fantastic for entertaining and has open access to an oversized breakfast room with a view of the pool and flows into the formal dining area with circular plan. The professional kitchen has a spectacular island, stone countertops and custom Amish cabinetry. Beautiful hardwood floors punctuate the beauty of this home with a two-story wall of windows and gallery overlook. The sideload four car garage has access to the mudroom/drop zone. The lower level has a secondary bedroom, spacious Craft room, home gym, media space and family area. The upper level bedrooms are all ensuite and the primary bedroom has a reading area and a dressing room area with built in custom cabinetry. The spa bath features a beautiful soaking tub and a custom ceramic walk-in shower. The upper level has what could possibly be the best laundry room in the market. Beautiful shelving, hanging space and storage makes this an organizers dream. While touring the grounds with the beautiful mature trees, please note the pool house has a custom fire pit and a bath and an individual AC unit. The outdoor entertaining space also includes a sun patio and a screened patio for all weather entertaining. This home is visually beautiful and the level of care and attention to detail is impressive.
| Elementary School | Middle School | High School |
|---|---|---|
| Rogers/Binford Elementary School | Jackson Creek Middle School | Bloomington South High School |
| Price History | |
|---|---|
| 5/26/2026 | Listed $1,295,000 |
| 8/17/2026 | 2$1,279,000 |
General Features
| Sewer | Septic |
|---|---|
| Heating | Gas,Forced Air,Geothermal |
| Kitchen Level | Main |
| Cooling | Central Air |
| Laundry Y/N | Upper |
| Fireplaces | Yes |
| Garage | Attached |
| Amenities | Breakfast Bar,Built-In Bookcase,Ceiling-9+,Ceiling Fan(s),Closet(s) Walk-in,Countertops-Stone,Deck Covered,Deck Open,Disposal,Eat-In Kitchen,Foyer Entry,Garden Tub,Kitchen Island,Landscaped,Pantry-Wa |
| Status | Active |
| Full Baths | 5 |
| Half Baths | 2 |
| Bathrooms | 7 |
| Year Built | 2005 |
| New Construction | No |
| Subdivision | High Grove |
| Style | Two and Half Story |
| Township | Perry |
| Class | RESIDENTIAL |
| Type | Site-Built Home |
| Age | 21 |
| FIPS Code | 18105 |
| Associated Document Count | 2 |
| REO | No |
| Status | Active |
| Auction Y/N | No |
| Dining Room Level | Main |
| Annual Taxes | 3807.6 |
| Area | Monroe County |
| High School | Bloomington South |
| City | Bloomington |
| School District | Monroe County Community School C |
| Assoc. Dues Frequency | Not Applicable |
| Total Sq Ft | 6824 |
| Elementary School | Rogers/Binford |
| Middle School | Jackson Creek |
| Legal Description | 014-32131-03 HIGHGROVE LOT 3 |
| Branded Virtual Tour | https://www.youtube.com/watch?v=QmK4BtRjKFc |
| Virtual Tour | https://www.propertypanorama.com/instaview/irmls/202620017 |
| Agent First Name | Jeff |
| Agent Last Name | Franklin |
| DOM | 106 |
| Tax Year | 2026 |
Interior Features
| Basement | Full Basement,Walk-Out Basement |
|---|---|
| Fireplace(s) | 2 |
| Other Room 1 Level | Lower |
| Kitchen Length | 17 |
| Laundry Room Width | 11 |
| Laundry Room Length | 10 |
| Kitchen Width | 16 |
| Beds | 5 |
| Total Rooms | 11 |
| Dining Room Length | 17 |
| Dining Room Width | 12 |
| Other Room 2 Level | Lower |
| Breakfast Room Length | 17 |
| Breakfast Room Width | 12 |
| Fireplace | Living/Great Rm |
| Family Room Width | 15 |
| Living Room Width | 15 |
| Den Length | 14 |
| Den Width | 15 |
| Other Room 2 Length | 11 |
| Other Room 2 Width | 17 |
| Other Room 1 Description | Bonus Room |
| Other Room 2 Description | Utility |
| Family Room Length | 21 |
| Living Room Length | 14 |
| Full Baths Main | 1 |
| Full Baths Upper | 3 |
| Total Finished SqFt | 5938 |
| Basement Y/N | Yes |
| Other Room 1 Length | 12 |
| Other Room 1 Width | 15 |
| Above Grade Bedrooms | 4 |
| Below Grade Baths | 1 |
| Below Grade Bedrooms | 1 |
| Full Baths Below Grade | 1 |
| Half Baths Main | 1 |
| Half Baths Upper | 1 |
| 1st Bedroom Level | Upper |
| 1st Bedroom Width | 12 |
| 2nd Bedroom Length | 14 |
| 2nd Bedroom Level | Upper |
| 2nd Bedroom Width | 13 |
| 3rd Bedroom Length | 15 |
| 3rd Bedroom Level | Upper |
| 3rd Bedroom Width | 12 |
| 4th Bedroom Length | 17 |
| 4th Bedroom Level | Upper |
| 4th Bedroom Width | 25 |
| 5th Bedroom Length | 12 |
| 5th Bedroom Level | Lower |
| 5th Bedroom Width | 15 |
| Above Grade Finished SqFt | 4838 |
| Below Grade Finished SqFt | 1100 |
| Below Grade Unfin. SqFt | 886 |
| Extra Room Description | Gym |
| Extra Room Length | 26 |
| Extra Room Level | Lower |
| Extra Room Width | 12 |
| Living/Great Rm Level | Main |
| Rec Room Length | 38 |
| Rec Room Level | Lower |
| Rec Room Width | 37 |
Exterior Features
| Exterior | Brick,Vinyl |
|---|---|
| Pool | No |
| Garage Length | 41 |
| Garage Width | 22 |
| Lot Size Area | 117612 |
| Lot Dimensions | Irregular |
| Lot Description | Irregular |
| Garage SqFt | 902 |
| Approx. Lot Size Acres | 2.7 |
| Garage Capacity | 3 |
| Waterfront Y/N | No |
| Garage Y/N | Yes |
Amenities
- Foreclosure
- Views
- New Construction
- Adult 55+
- Lease To Own
- No HOA Fees
- Furnished
- Primary On Main
- Air Conditioning
- Seller Finance
- Green
- Fixer Upper
- Horse
- Golf
- Fireplace
- Deck
- Garage
- Basement
- Pool
 IDX information is provided exclusively for consumers personal, non-commercial use and may not be used for any purpose other than to identify prospective properties consumers may be interested in purchasing. Data is deemed reliable but is not guaranteed accurate by the MLS. IDX information is provided by the Indiana Regional MLS.
Information last updated on September 14, 2026 3:00 PM UTC
IDX information is provided exclusively for consumers personal, non-commercial use and may not be used for any purpose other than to identify prospective properties consumers may be interested in purchasing. Data is deemed reliable but is not guaranteed accurate by the MLS. IDX information is provided by the Indiana Regional MLS.
Information last updated on September 14, 2026 3:00 PM UTC
Property vs Single Family Average in 47401
Price
Taxes
Year Built
Visits
