
Primary on Main
Address
151 Hilltop Lane, Nashville, IN
Price
$ 585,000
Property Attributes
- MLS#202617299
- TypeSingle Family
- Listing Status Active
- CountyBROWN
- CityNashville
- AreaWashington
- NeighborhoodHill Top - Hilltop
- Zip47448
- StyleTraditional
- Year Built2008
- Taxes$ 1440
- Price$ 585,000
- Bedrooms4
- Full Bathrooms3
- Half Bathrooms1
- Sqr Footage3900
- Lot Size2.1 Acres
Data Source:
Indiana Regional MLS (IRMLS)
Property Description
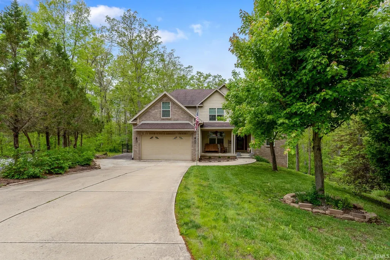
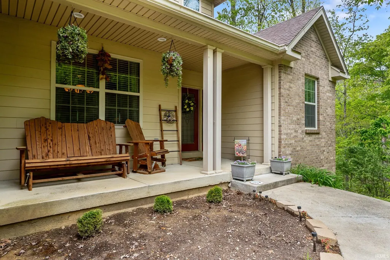
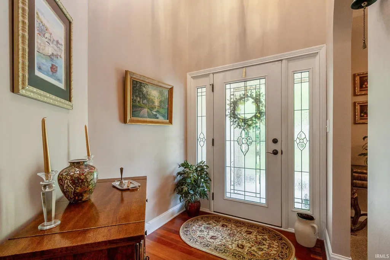
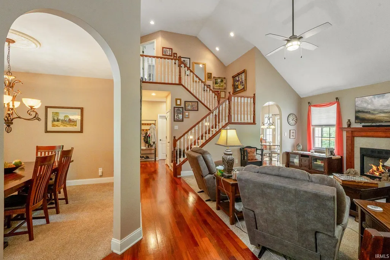
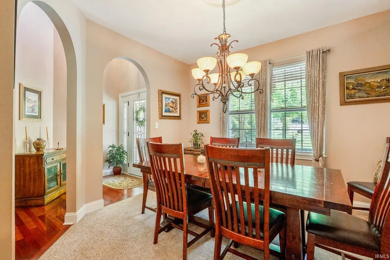
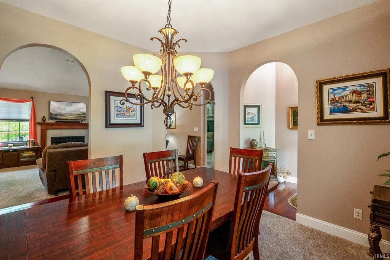
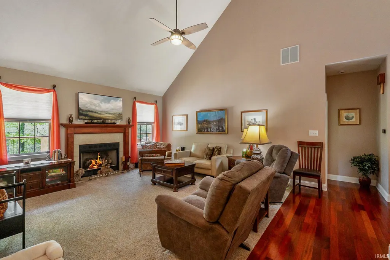
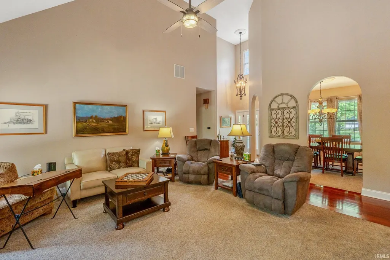
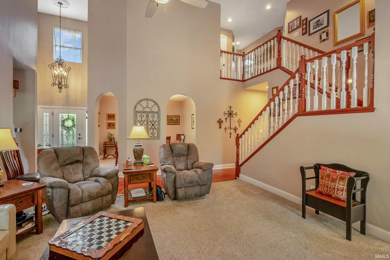
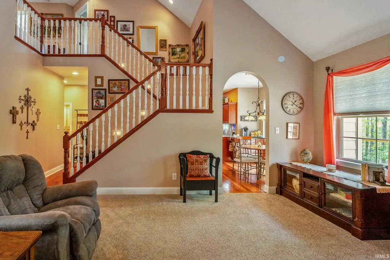
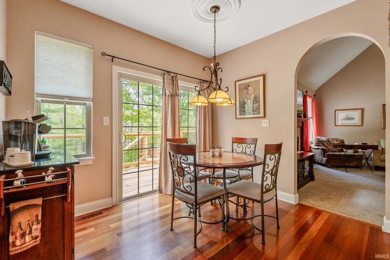
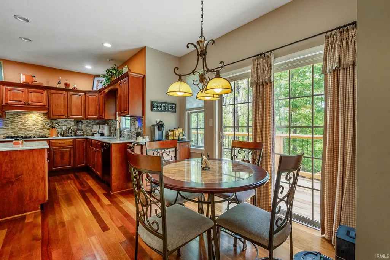
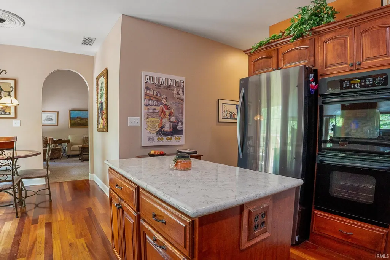
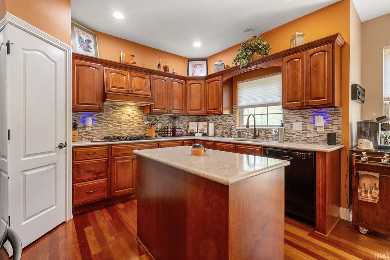
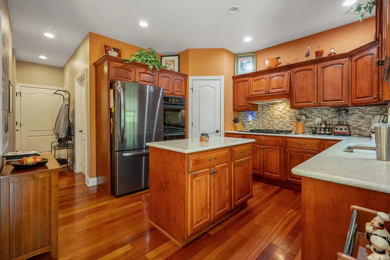
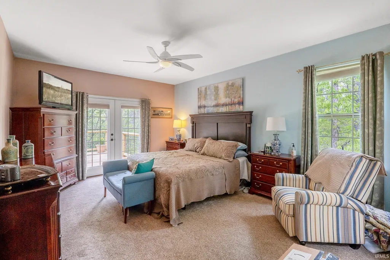
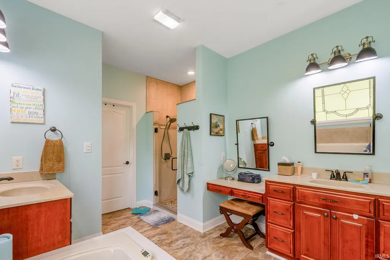
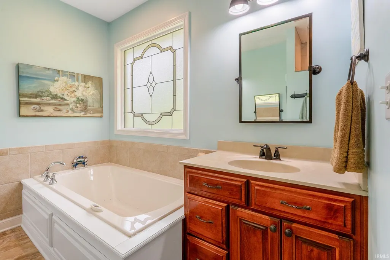
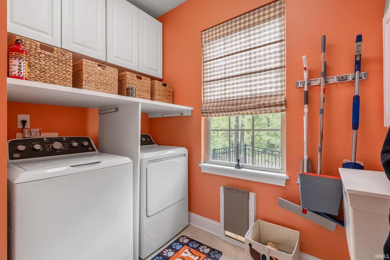
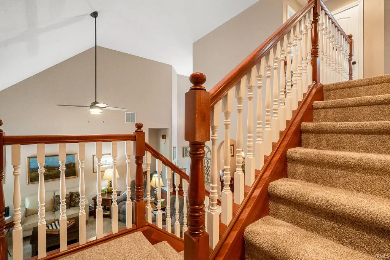
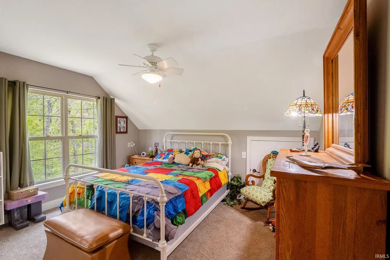
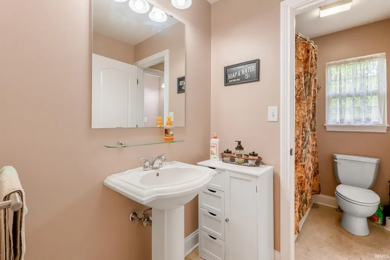
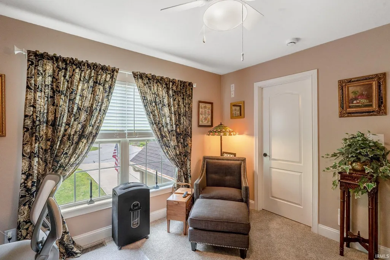
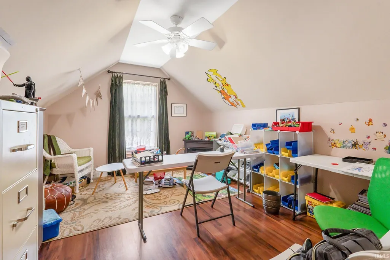
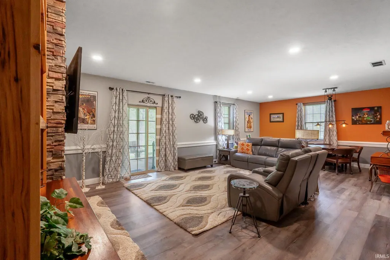
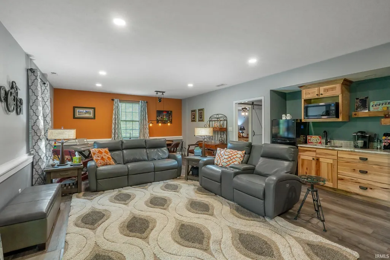
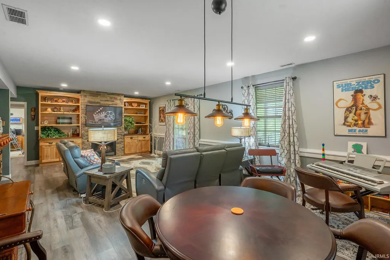
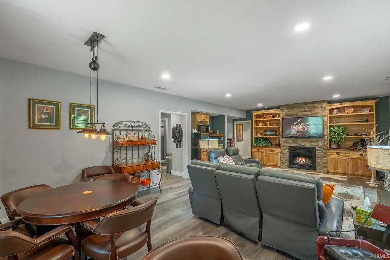
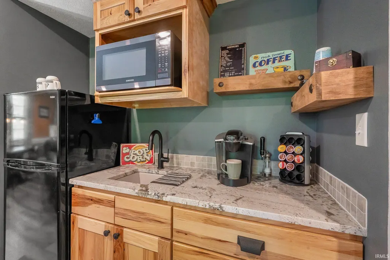
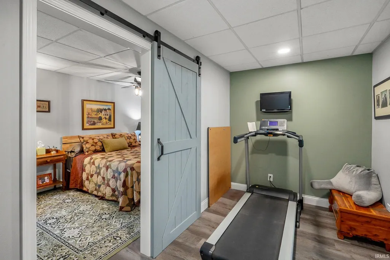
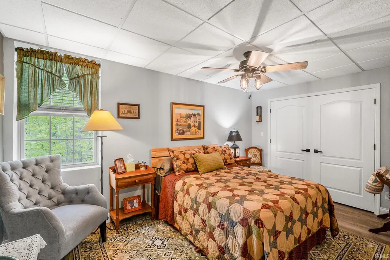
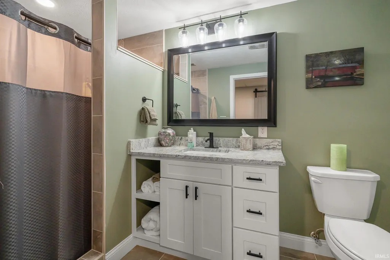
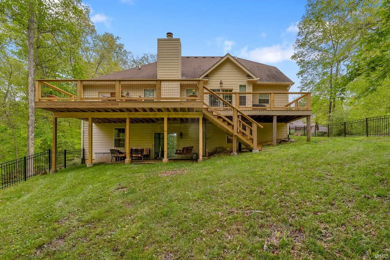
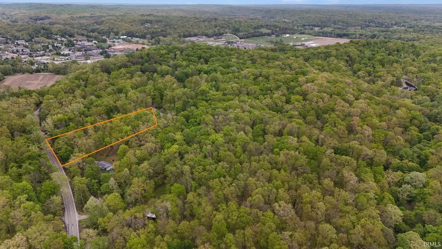
Nestled on a private 2-acre cul-de-sac lot in the highly desirable Hilltop Subdivision just outside Nashville, IN, this beautifully updated 4-bedroom, 3.5-bath home offers the perfect blend of comfort, style, and peaceful wooded surroundings. Thoughtfully designed with spacious living areas and quality upgrades throughout, this property is ideal for everyday living and entertaining. The main-level primary suite features custom California Closets shelving, patio access to the new rear deck, and a luxurious bath with dual vanities, jetted tub accented by a stained-glass window, and walk-in shower. The updated kitchen showcases quartz countertops, double ovens, glass tile backsplash, Brazilian hardwood flooring, abundant cabinetry, walk-in pantry, and sunny breakfast nook. The spacious laundry room includes a built-in ironing board, folding station, doggie door, and additional custom storage. The dramatic living room offers cathedral ceilings, large windows, and a cozy gas log fireplace, while the formal dining room provides elegant entertaining space. Upstairs are two spacious bedrooms with walk-in closets connected by a Jack & Jill bath, plus a flexible office, craft, or hobby room. The finished walkout basement features a large family room with hickory built-in bookcases and entertainment center, kitchenette, oversized 4th bedroom with walk-in closet, exercise room, full bath with walk-in shower, plus unfinished workshop and storage space. Enjoy the fenced backyard, mature trees, new rear deck, and peaceful natural setting just minutes from downtown Nashville, Brown County State Park, shopping, and dining. See attached showing packet for recent updates, sellers disclosure, HOA information, and utility details.
| Elementary School | Middle School | High School |
|---|---|---|
| Van Buren/Brown Elementary School | Brown County Middle School | Brown County High School |
| Price History | |
|---|---|
| 5/8/2026 | Listed $599,000 |
| 6/8/2026 | 1$594,000 |
| 6/28/2026 | 2$585,000 |
General Features
| Sewer | Septic |
|---|---|
| Heating | Gas,Heat Pump |
| Kitchen Level | Main |
| Cooling | Heat Pump |
| Laundry Y/N | Main |
| Fireplaces | Yes |
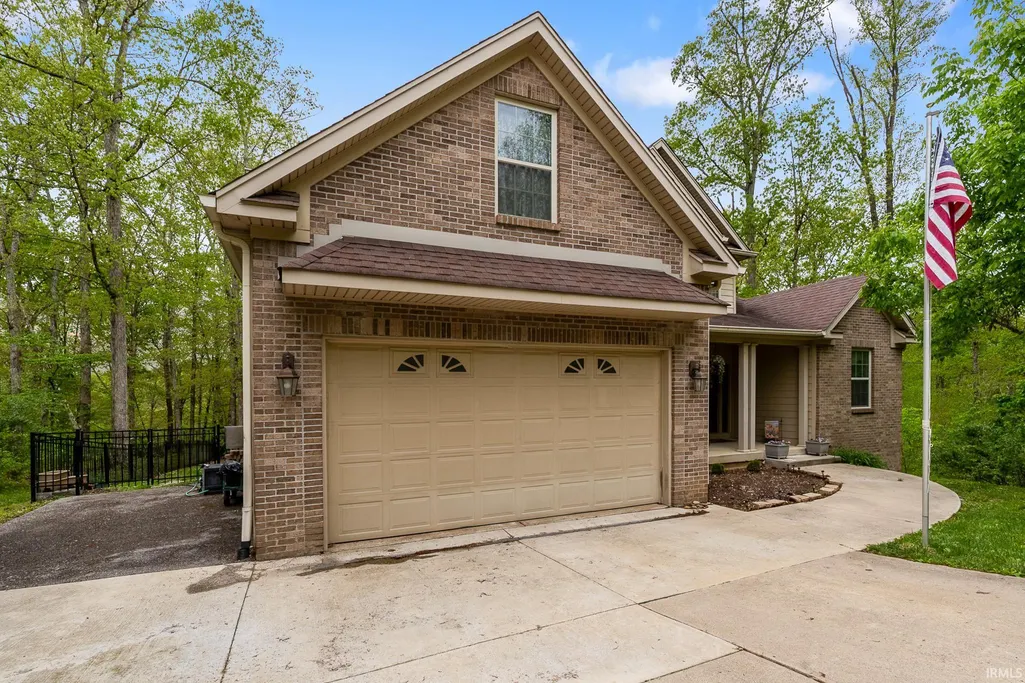
| Garage | Attached |
| Amenities | Built-In Bookcase,Ceiling-9+,Ceiling-Cathedral,Closet(s) Walk-in,Countertops-Solid Surf,Countertops-Stone,Crown Molding,Deck Open,Foyer Entry,Garage Door Opener,Jet/Garden Tub,Kitchen Island,Pantry-W |
| Status | Active |
| Full Baths | 3 |
| Half Baths | 1 |
| Bathrooms | 4 |
| Year Built | 2008 |
| New Construction | No |
| Subdivision | Hill Top / Hilltop |
| Style | One and Half Story |
| Township | Washington |
| Class | RESIDENTIAL |
| Type | Site-Built Home |
| Age | 18 |
| FIPS Code | 18013 |
| Associated Document Count | 3 |
| REO | No |
| Status | Active |
| Auction Y/N | No |
| Dining Room Level | Main |
| Annual Taxes | 1440 |
| Area | Brown County |
| Location | City/Town/Suburb,Rural Subdivision |
| High School | Brown County |
| City | Nashville |
| School District | Brown County School Corp. |
| Assoc. Dues Frequency | Annually |
| Assoc. Restrictions Y/N | Yes |
| HOA Fees $ | 750 |
| Architectural Style | Traditional |
| Total Sq Ft | 3938 |
| Elementary School | Van Buren/Brown |
| Middle School | Brown County |
| Legal Description | HILLTOP SUB LOT #7A 19-09-03 2.10 AC REPLAT 5/16/200311/13/2017 EASEMENT TO 003-13460-15 |
| Branded Virtual Tour | https://youtu.be/AUBa5aYMFKE |
| Virtual Tour | https://www.propertypanorama.com/instaview/irmls/202617299 |
| Agent First Name | Penny |
| Agent Last Name | Scroggins |
| DOM | 125 |
| Tax Year | 2025 |
| PROPOSED FINANCING | Conventional,VA |
Interior Features
| Basement | Full Basement,Walk-Out Basement |
|---|---|
| Fireplace(s) | 2 |
| Flooring | Hardwood Floors,Carpet,Vinyl |
| Other Room 1 Level | Main |
| Kitchen Length | 13 |
| Laundry Room Width | 9 |
| Laundry Room Length | 9 |
| Kitchen Width | 12 |
| Beds | 4 |
| Total Rooms | 15 |
| Dining Room Length | 11 |
| Dining Room Width | 11 |
| Other Room 2 Level | Basement |
| Other Room 3 Level | Basement |
| Breakfast Room Length | 8 |
| Breakfast Room Width | 10 |
| Fireplace | Family Rm,Living/Great Rm,Gas Log |
| Family Room Width | 16 |
| Living Room Width | 15 |
| Den Length | 13 |
| Den Width | 11 |
| Other Room 2 Length | 11 |
| Other Room 2 Width | 6 |
| Other Room 3 Length | 11 |
| Other Room 3 Width | 6 |
| Other Room 1 Description | foyer |
| Other Room 2 Description | exercise |
| Other Room 3 Decription | mechanical |
| Family Room Length | 27 |
| Living Room Length | 15 |
| Full Baths Main | 1 |
| Full Baths Upper | 1 |
| Total Finished SqFt | 3900 |
| Basement Y/N | Yes |
| Other Room 1 Length | 5 |
| Other Room 1 Width | 8 |
| Above Grade Bedrooms | 3 |
| Below Grade Baths | 1 |
| Below Grade Bedrooms | 1 |
| Full Baths Below Grade | 1 |
| Half Baths Main | 1 |
| 1st Bedroom Level | Main |
| 1st Bedroom Width | 13 |
| 2nd Bedroom Length | 10 |
| 2nd Bedroom Level | Upper |
| 2nd Bedroom Width | 12 |
| 3rd Bedroom Length | 13 |
| 3rd Bedroom Level | Upper |
| 3rd Bedroom Width | 11 |
| 4th Bedroom Length | 9 |
| 4th Bedroom Level | Basement |
| 4th Bedroom Width | 15 |
| Above Grade Finished SqFt | 2475 |
| Below Grade Finished SqFt | 1425 |
| Below Grade Unfin. SqFt | 38 |
| Extra Room Description | storage |
| Extra Room Length | 12 |
| Extra Room Level | Basement |
| Extra Room Width | 21 |
| Living/Great Rm Level | Main |
| Main Level SqFt | 2139 |
| Basement Material | Poured Concrete |
Exterior Features
| Road Surface | Asphalt |
|---|---|
| Exterior | Brick,Cement Board |
| Driveway | Concrete |
| Pool | No |
| Garage Length | 21 |
| Garage Width | 25 |
| Lot Size Area | 91476 |
| Lot Dimensions | irregular |
| Lot Description | Cul-De-Sac,Partially Wooded,Slope,0-2.9999 |
| Fence | Metal |
| Garage SqFt | 525 |
| Approx. Lot Size Acres | 2.1 |
| Garage Capacity | 2 |
| ROOF MATERIAL | Asphalt |
| Waterfront Y/N | No |
| Garage Y/N | Yes |
Amenities
- Foreclosure
- Views
- New Construction
- Adult 55+
- Lease To Own
- No HOA Fees
- Furnished
- Primary On Main
- Air Conditioning
- Seller Finance
- Green
- Fixer Upper
- Horse
- Golf
- Fireplace
- Deck
- Garage
- Basement
- Pool
 IDX information is provided exclusively for consumers personal, non-commercial use and may not be used for any purpose other than to identify prospective properties consumers may be interested in purchasing. Data is deemed reliable but is not guaranteed accurate by the MLS. IDX information is provided by the Indiana Regional MLS.
Information last updated on September 13, 2026 5:26 PM UTC
IDX information is provided exclusively for consumers personal, non-commercial use and may not be used for any purpose other than to identify prospective properties consumers may be interested in purchasing. Data is deemed reliable but is not guaranteed accurate by the MLS. IDX information is provided by the Indiana Regional MLS.
Information last updated on September 13, 2026 5:26 PM UTC
Property vs Single Family Average in 47448
Price
Taxes
Year Built
Visits
