
Primary on Main
Address
754 S Forrester Road, LaPorte, IN
Price
$ 595,000
Property Attributes
- MLS#202615516
- TypeSingle Family
- Listing Status Active
- CountyLA PORTE
- CityLaPorte
- AreaScipio
- Zip46350
- StyleBarndominium
- Year Built1986
- Taxes$ 1835
- Price$ 595,000
- Bedrooms2
- Full Bathrooms2
- Half Bathrooms1
- Sqr Footage1931
- Lot Size2.1 Acres
Data Source:
Indiana Regional MLS (IRMLS)
Property Description
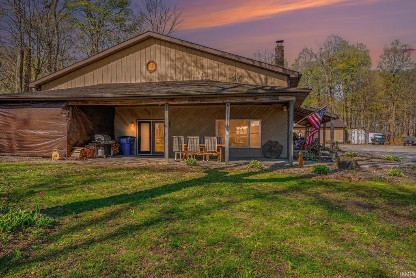
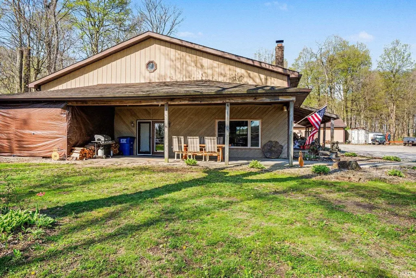
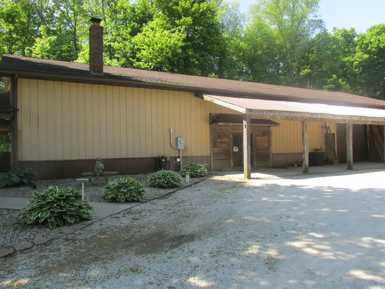
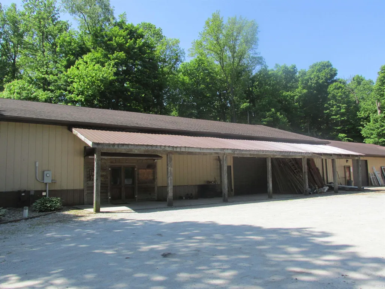
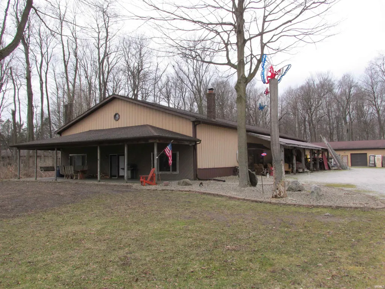
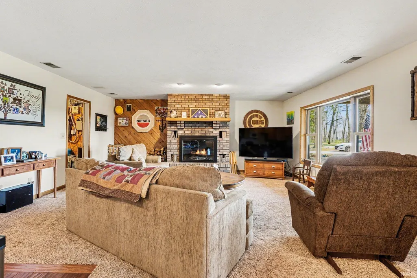
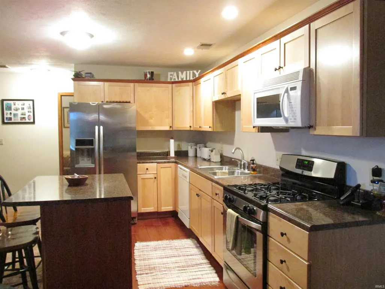
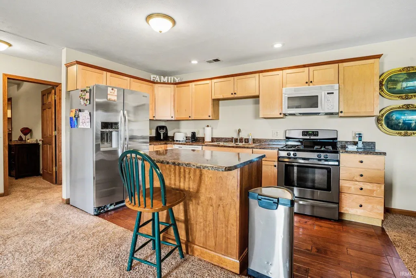
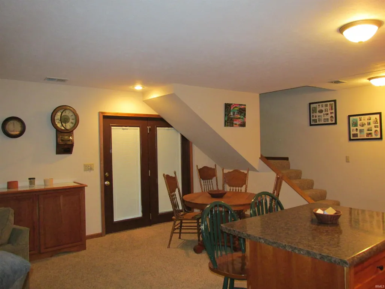
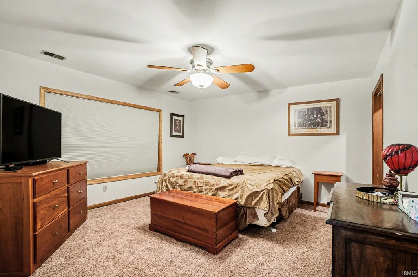
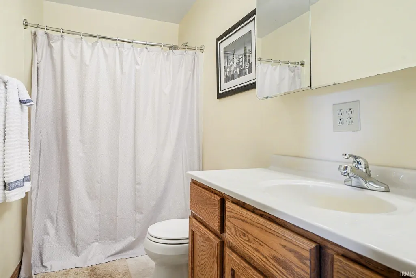
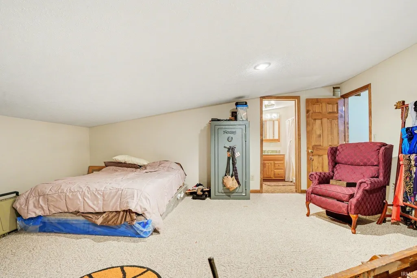
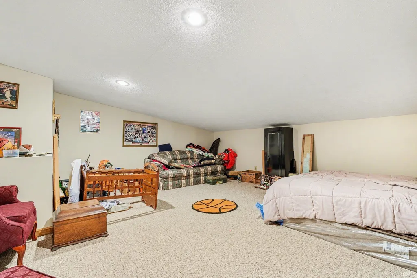
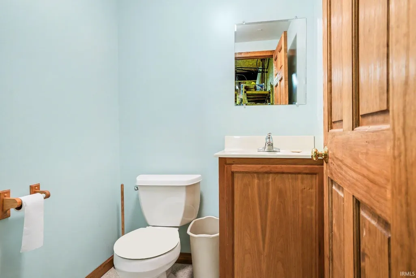
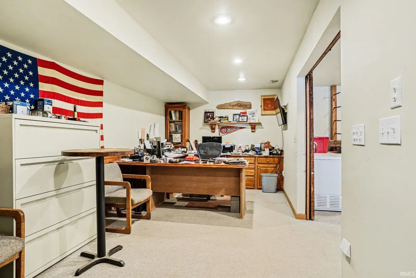
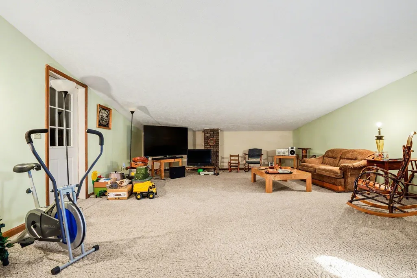
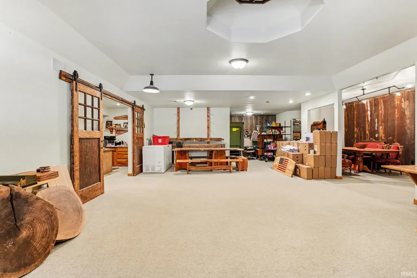
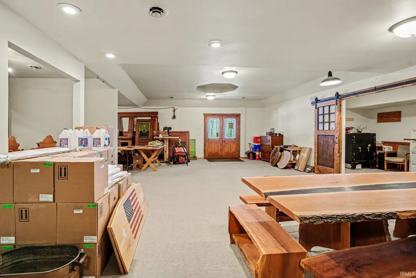
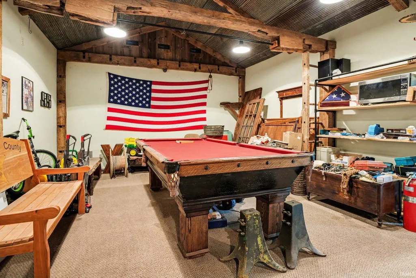
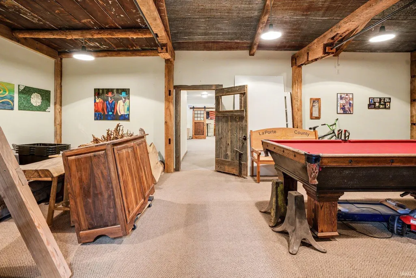
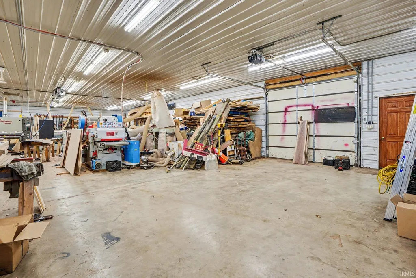
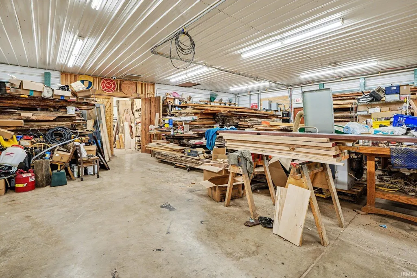
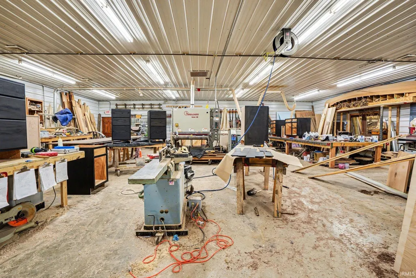
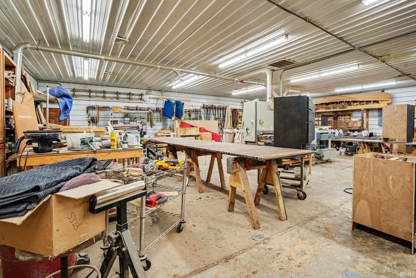
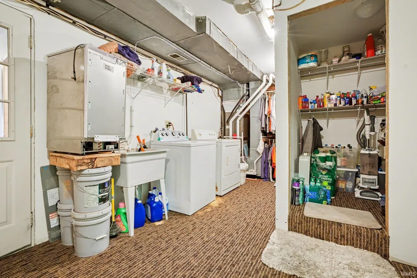
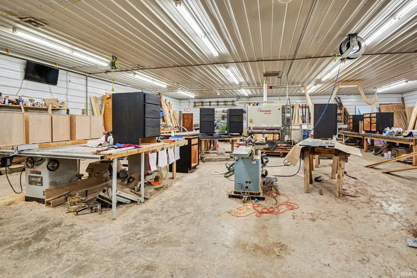
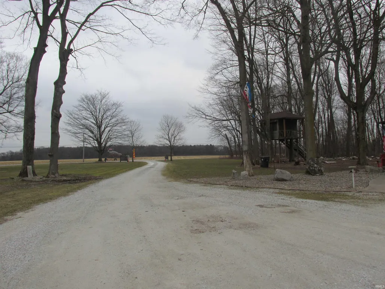
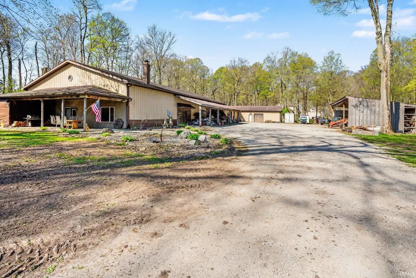
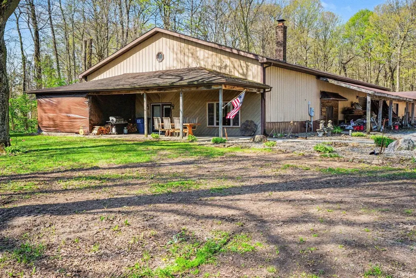
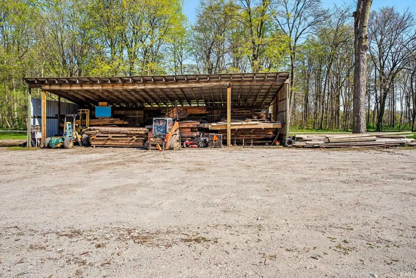
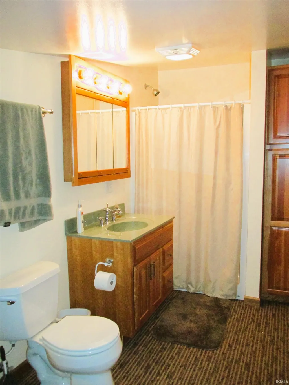
Unique property just outside of LaPorte that gives you the opportunity to define your own space. If your vision includes 2 bedrooms, 2 full baths and a masonry wood burning fireplace, this is for you. The 14x50 covered porch to welcome the sunrise. The personal space offers 2,000 sq ft of living space which includes a main floor laundry, bedroom and bath along with the kitchen, dining area and living space. The second floor living space is the entrance to the second bedroom and bath. The additional 9,200 sq ft includes a potential retail, recreation, storage, open area along with a workshop. In the 5,200 sq ft workshop area, there are steel doors, ceilings and well insulated walls with great lighting. Ceiling heights vary from 14ft to 10 ft with a 50-foot-wide clear span. The workshop area has 2 overhead doors and 4 service doors. Concrete floors, with floor drains range from 4-6 inches thick. 320 amp, 100 horse 3 phase converter gives you the power to choose which projects you will work on simultaneously. 4 furnaces and 3 air conditioning units keep this property comfortable in any weather. Extra storage areas. One owner custom built quality throughout. Property size is 2.1 acres in a country environment. Welcome to your new setting!
| Elementary School | Middle School | High School |
|---|---|---|
| Crichfield Elementary School | Kessling Middle School | La Porte High School |
| Price History | |
|---|---|
| 4/29/2026 | Listed $639,000 |
| 8/5/2026 | 7$595,000 |
General Features
| Sewer | Septic |
|---|---|
| Heating | Gas,Forced Air |
| Kitchen Level | Main |
| Cooling | Central Air |
| Laundry Y/N | Main |
| Fireplaces | Yes |
| Garage | Attached |
| Amenities | Kitchen Island,Landscaped,Porch Covered,Workshop,Garage-Heated,Main Floor Laundry,Garage Utilities |
| Status | Active |
| Full Baths | 2 |
| Half Baths | 1 |
| Bathrooms | 3 |
| Year Built | 1986 |
| New Construction | No |
| Subdivision | None |
| Style | One and Half Story |
| Township | Scipio |
| Class | RESIDENTIAL |
| Type | Site-Built Home |
| Age | 40 |
| FIPS Code | 18091 |
| REO | No |
| Status | Active |
| Auction Y/N | No |
| Dining Room Level | Main |
| Annual Taxes | 1835 |
| Area | La Porte County |
| Location | Rural |
| High School | La Porte |
| City | LaPorte |
| School District | Laporte Community School Corp. |
| Assoc. Dues Frequency | Not Applicable |
| Architectural Style | Barndominium |
| Total Sq Ft | 1931 |
| Elementary School | Crichfield |
| Middle School | Kessling |
| Legal Description | Legal Description: 62-10-06-300-021 PCE SE PT NW 1/4 SW 1/4 S6 T36 R3 2.10 AC |
| Virtual Tour | https://www.propertypanorama.com/instaview/irmls/202615516 |
| Agent First Name | Rita |
| Agent Last Name | Beaty |
| DOM | 134 |
| Tax Year | 2026 |
| PROPOSED FINANCING | Cash,Conventional |
Interior Features
| Basement | Slab |
|---|---|
| Fireplace(s) | 1 |
| Flooring | Carpet,Laminate,Vinyl,Other |
| HVAC | Ceiling Fan |
| Kitchen Length | 13 |
| Laundry Room Width | 10 |
| Laundry Room Length | 20 |
| Kitchen Width | 8 |
| Beds | 2 |
| Total Rooms | 8 |
| Dining Room Length | 13 |
| Dining Room Width | 11 |
| Fireplace | Living/Great Rm,Wood Burning |
| Family Room Width | 19 |
| Living Room Width | 16 |
| Family Room Length | 30 |
| Living Room Length | 19 |
| Full Baths Main | 1 |
| Full Baths Upper | 1 |
| Total Finished SqFt | 1931 |
| Basement Y/N | No |
| Above Grade Bedrooms | 2 |
| Half Baths Main | 1 |
| 1st Bedroom Level | Main |
| 1st Bedroom Width | 14 |
| 2nd Bedroom Length | 19 |
| 2nd Bedroom Level | Upper |
| 2nd Bedroom Width | 19 |
| Above Grade Finished SqFt | 1931 |
| Extra Room Description | Office |
| Extra Room Length | 16 |
| Extra Room Level | Main |
| Extra Room Width | 8 |
| Living/Great Rm Level | Main |
| Main Level SqFt | 1000 |
Exterior Features
| Exterior | Cedar,Other |
|---|---|
| Driveway | Gravel |
| Pool | No |
| Garage Length | 20 |
| Garage Width | 30 |
| Lot Size Area | 91476 |
| Lot Dimensions | 200 X 531 |
| Lot Description | Level,Partially Wooded,0-2.9999 |
| Garage SqFt | 600 |
| Well Type | Private |
| Approx. Lot Size Acres | 2.1 |
| Garage Capacity | 2 |
| ROOF MATERIAL | Shingle |
| Waterfront Y/N | No |
| Garage Y/N | Yes |
Amenities
- Foreclosure
- Views
- New Construction
- Adult 55+
- Lease To Own
- No HOA Fees
- Furnished
- Primary On Main
- Air Conditioning
- Seller Finance
- Green
- Fixer Upper
- Horse
- Golf
- Fireplace
- Deck
- Garage
- Basement
- Pool
 IDX information is provided exclusively for consumers personal, non-commercial use and may not be used for any purpose other than to identify prospective properties consumers may be interested in purchasing. Data is deemed reliable but is not guaranteed accurate by the MLS. IDX information is provided by the Indiana Regional MLS.
Information last updated on September 13, 2026 5:26 PM UTC
IDX information is provided exclusively for consumers personal, non-commercial use and may not be used for any purpose other than to identify prospective properties consumers may be interested in purchasing. Data is deemed reliable but is not guaranteed accurate by the MLS. IDX information is provided by the Indiana Regional MLS.
Information last updated on September 13, 2026 5:26 PM UTC
Property vs Single Family Average in 46350
Price
Taxes
Year Built
Visits
