
Primary on Main
Address
303 S Washington Street, Huntingburg, IN
Price
$ 475,000
Property Attributes
- MLS#202609553
- TypeSingle Family
- Listing Status Active
- CountyDUBOIS
- CityHuntingburg
- AreaPatoka
- Zip47542
- StyleRanch
- Year Built1961
- Taxes$ 4701
- Price$ 475,000
- Bedrooms4
- Full Bathrooms3
- Half Bathrooms1
- Sqr Footage3907
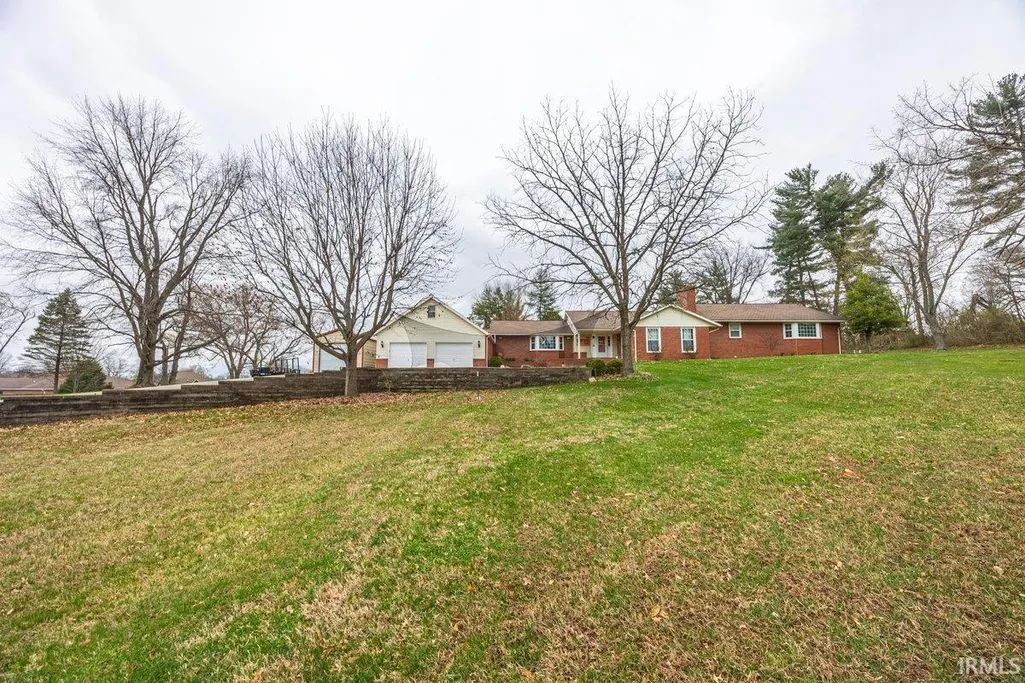
- Lot Size3.44 Acres
Data Source:
Indiana Regional MLS (IRMLS)
Property Description
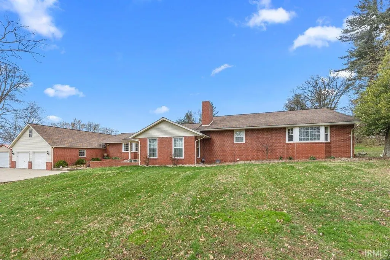
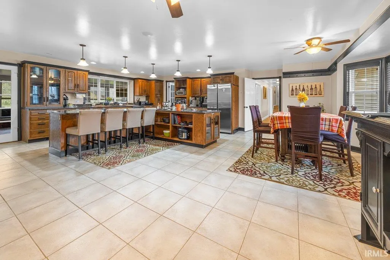
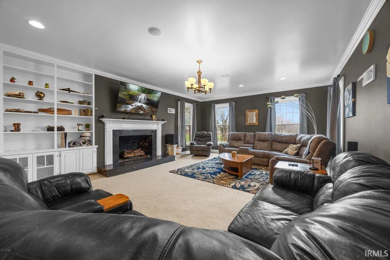
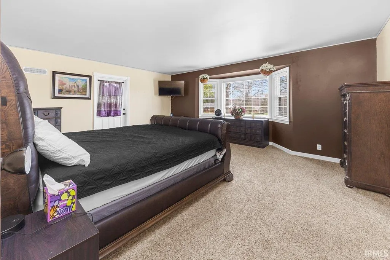
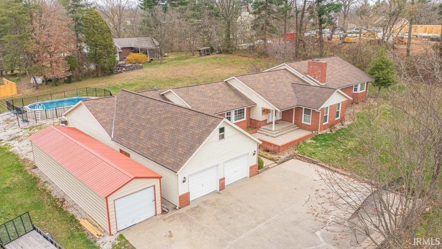
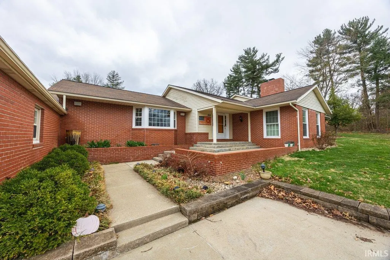
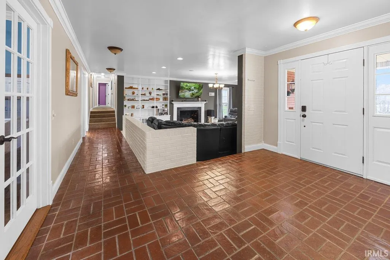
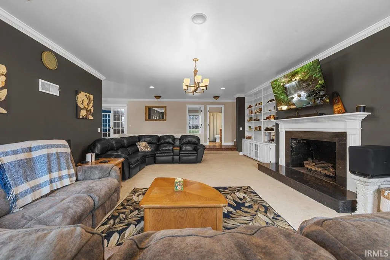
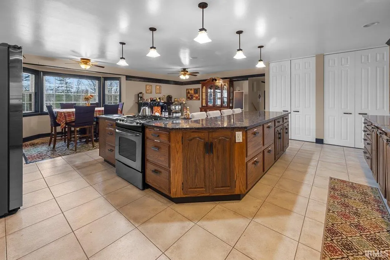
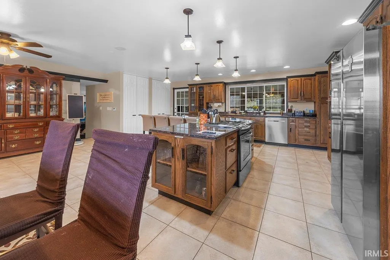
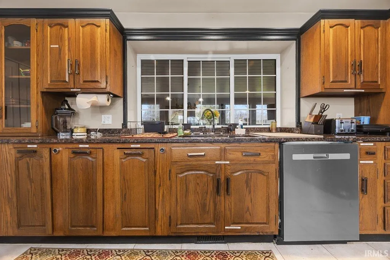
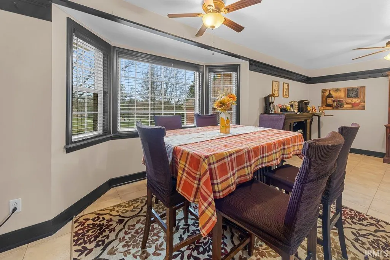
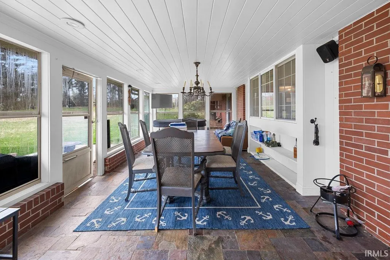
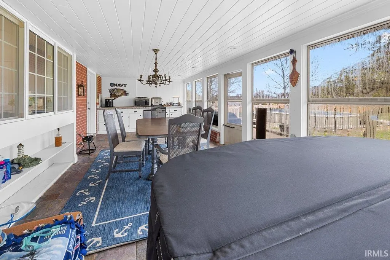
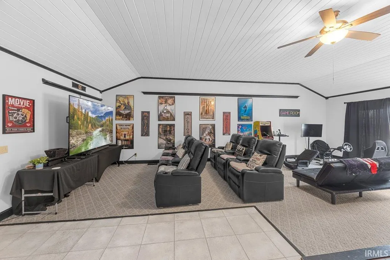
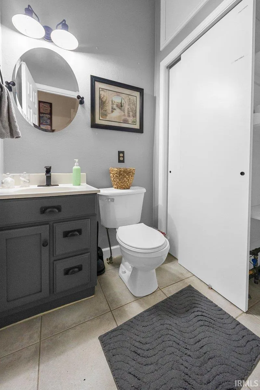
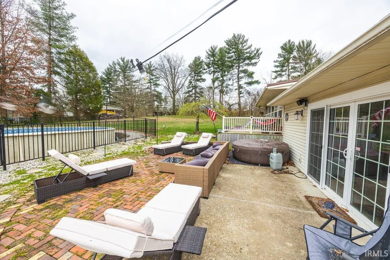
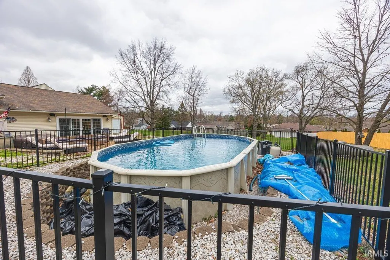
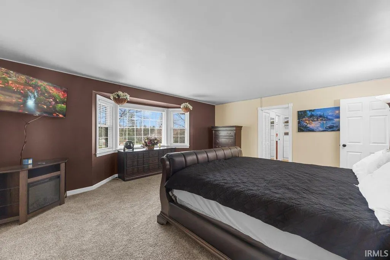
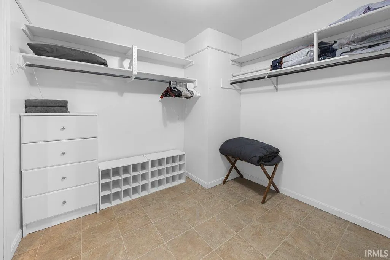
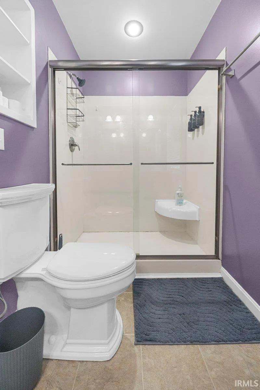
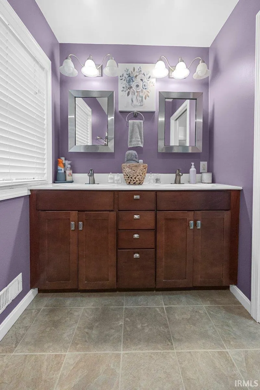
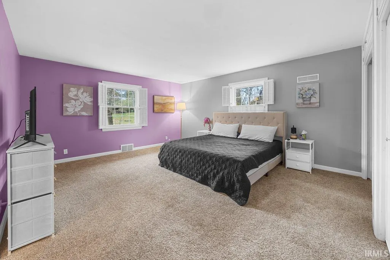
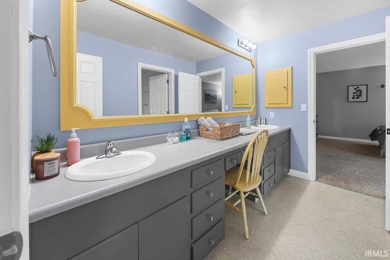
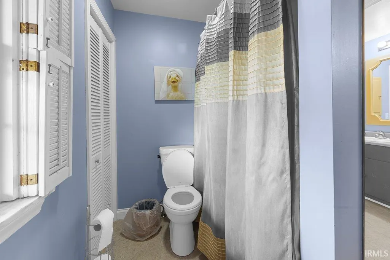
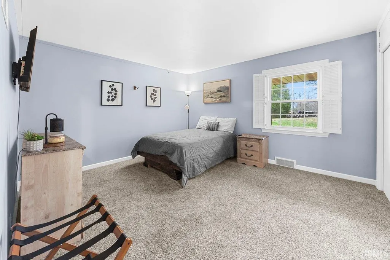
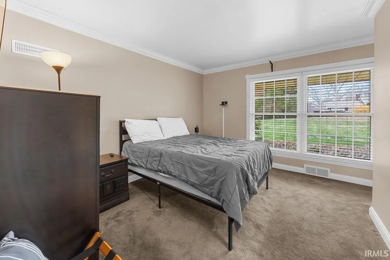
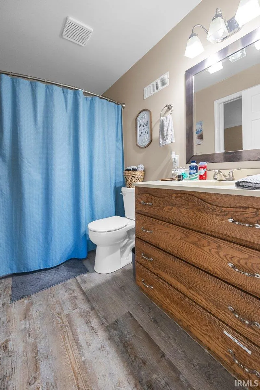
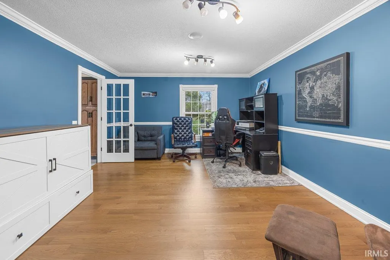
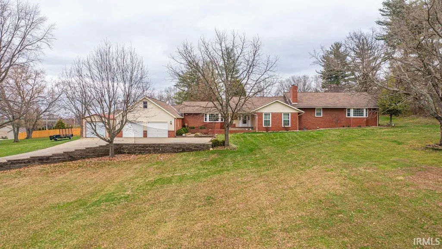
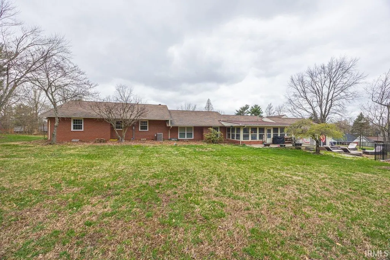
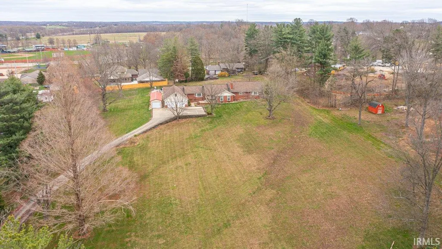
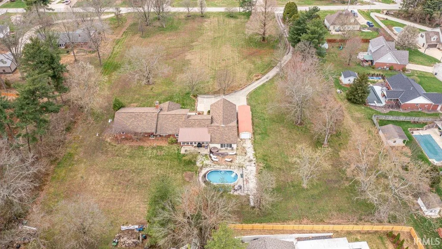
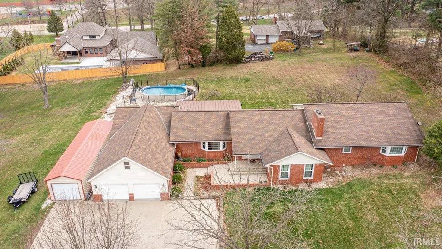
Get ready to LOVE the features of this 3907 sprawling square foot home with 4 bedrooms and 3 l/2 baths all on one floor. The concrete driveway thru a massive front yard of the 3.44 acres is manicured to showcase this beautiful brick home with an additional garage/shop. Guests will be greeted thru a landscaped covered entrance opening to a special welcoming foyer detailed with the warmth of a special red brick flooring and an open living room detailed with built-in bookcases and fireplace with an array of natural light. Gravitate to the massive eat-in kitchen featuring a large island, granite countertops, pantry, a great space to entertain or chef's delight with indoor or outdoor seating within the screened patio overlooking the back yard with a heated pool. More entertainment found in your recreation room: screen your favorite films in your private theater, challenge friends to video games or cool off in the pool or simply relax in your own oasis to be found throughout this home. Retreat to your peaceful master suite with a 11 x 9 walk thru custom closet. Two additional bedrooms share a Jack and Jill bathroom and both have plantation shutters providing the perfect blend of privacy and style. The guest bedroom has access to a guest bathroom. An additional room offers space for an office, den, crafts, etc. If you like the furniture, it is yours! The seller is including it with the property. Located just blocks from historic downtown Huntingburg's shops and eats, city pool and League Stadium this home offers the perfect choice for entertainment at home or a night out.
| Elementary School | Middle School | High School |
|---|---|---|
| Huntingburg Elementary School | Southridge Middle School | Southridge High School |
| Price History | |
|---|---|
| 3/23/2026 | Listed $475,000 |
General Features
| Sewer | City |
|---|---|
| Heating | Gas,Forced Air |
| Kitchen Level | Main |
| Cooling | Central Air |
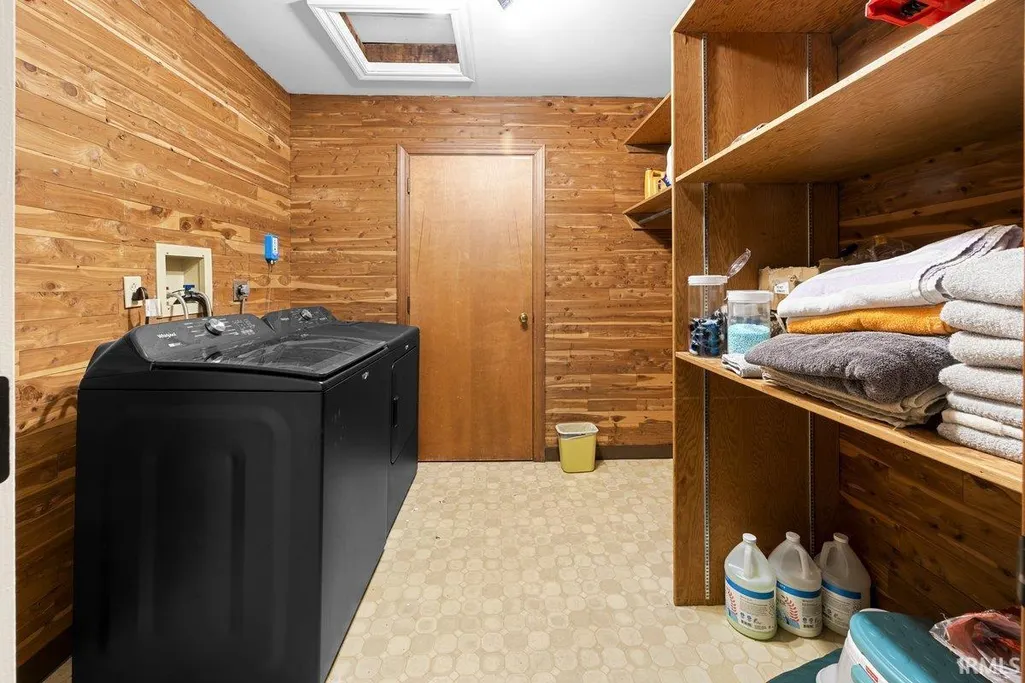
| Laundry Y/N | Main |
| Fireplaces | Yes |
| Garage | Attached |
| Amenities | Hot Tub/Spa,Attic-Walk-up,Built-In Bookcase,Ceiling-9+,Ceiling-Cathedral,Ceiling Fan(s),Closet(s) Cedar,Closet(s) Walk-in,Countertops-Stone,Crown Molding,Detector-Carbon Monoxide,Detector-Smoke,Dispo |
| Status | Active |
| Full Baths | 3 |
| Half Baths | 1 |
| Bathrooms | 4 |
| Year Built | 1961 |
| New Construction | No |
| Subdivision | None |
| Style | One Story |
| Township | Patoka |
| Class | RESIDENTIAL |
| Type | Site-Built Home |
| Age | 65 |
| FIPS Code | 18037 |
| Associated Document Count | 4 |
| REO | No |
| Status | Active |
| Auction Y/N | No |
| Annual Taxes | 4701.18 |
| Area | Dubois County |
| Location | City/Town/Suburb |
| High School | Southridge |
| City | Huntingburg |
| School District | Southwest Dubois County School C |
| Assoc. Dues Frequency | Not Applicable |
| Architectural Style | Ranch |
| Total Sq Ft | 3907 |
| Elementary School | Huntingburg |
| Middle School | Southridge |
| Legal Description | 017-02590-00 PT W l/2 NE 3-3-5 3.44A |
| Virtual Tour | https://www.propertypanorama.com/instaview/irmls/202609553 |
| Agent First Name | Tama |
| Agent Last Name | Stemle |
| DOM | 170 |
| Tax Year | 2026 |
| PROPOSED FINANCING | Cash,Conventional,FHA,USDA,VA |
Interior Features
| Basement | Crawl,Slab |
|---|---|
| Fireplace(s) | 1 |
| Flooring | Hardwood Floors,Carpet,Slate,Tile,Other |
| HVAC | Ceiling Fan |
| Kitchen Length | 24 |
| Laundry Room Width | 8 |
| Laundry Room Length | 9 |
| Kitchen Width | 23 |
| Beds | 4 |
| Total Rooms | 8 |
| Fireplace | Family Rm,Living/Great Rm,Gas Log,Free Standing,Ventless |
| Living Room Width | 17 |
| Den Length | 15 |
| Den Width | 13 |
| Living Room Length | 24 |
| Full Baths Main | 3 |
| Total Finished SqFt | 3907 |
| Basement Y/N | No |
| Above Grade Bedrooms | 4 |
| Half Baths Main | 1 |
| 1st Bedroom Level | Main |
| 1st Bedroom Width | 15 |
| 2nd Bedroom Length | 14 |
| 2nd Bedroom Level | Main |
| 2nd Bedroom Width | 13 |
| 3rd Bedroom Length | 17 |
| 3rd Bedroom Level | Main |
| 3rd Bedroom Width | 15 |
| 4th Bedroom Length | 13 |
| 4th Bedroom Level | Main |
| 4th Bedroom Width | 10 |
| Above Grade Finished SqFt | 3907 |
| Living/Great Rm Level | Main |
| Rec Room Length | 30 |
| Rec Room Level | Main |
| Rec Room Width | 17 |
| Basement Material | Block |
Exterior Features
| Exterior | Brick,Vinyl |
|---|---|
| Driveway | Asphalt,Concrete |
| Pool | Yes |
| Pool Type | Above Ground |
| Garage Length | 26 |
| Garage Width | 30 |
| Lot Size Area | 149846 |
| Lot Description | Slope,3-5.9999 |
| Garage SqFt | 780 |
| Water Features | None |
| Approx. Lot Size Acres | 3.44 |
| Garage Capacity | 2 |
| Off Street Parking Y/N | Yes |
| ROOF MATERIAL | Composite |
| Waterfront Y/N | No |
| Garage Y/N | Yes |
Amenities
- Foreclosure
- Views
- New Construction
- Adult 55+
- Lease To Own
- No HOA Fees
- Furnished
- Primary On Main
- Air Conditioning
- Seller Finance
- Green
- Fixer Upper
- Horse
- Golf
- Fireplace
- Deck
- Garage
- Basement
- Pool
 IDX information is provided exclusively for consumers personal, non-commercial use and may not be used for any purpose other than to identify prospective properties consumers may be interested in purchasing. Data is deemed reliable but is not guaranteed accurate by the MLS. IDX information is provided by the Indiana Regional MLS.
Information last updated on September 14, 2026 3:00 PM UTC
IDX information is provided exclusively for consumers personal, non-commercial use and may not be used for any purpose other than to identify prospective properties consumers may be interested in purchasing. Data is deemed reliable but is not guaranteed accurate by the MLS. IDX information is provided by the Indiana Regional MLS.
Information last updated on September 14, 2026 3:00 PM UTC
Property vs Single Family Average in 47542
Price
Taxes
Year Built
Visits
