
Primary on Main
Address
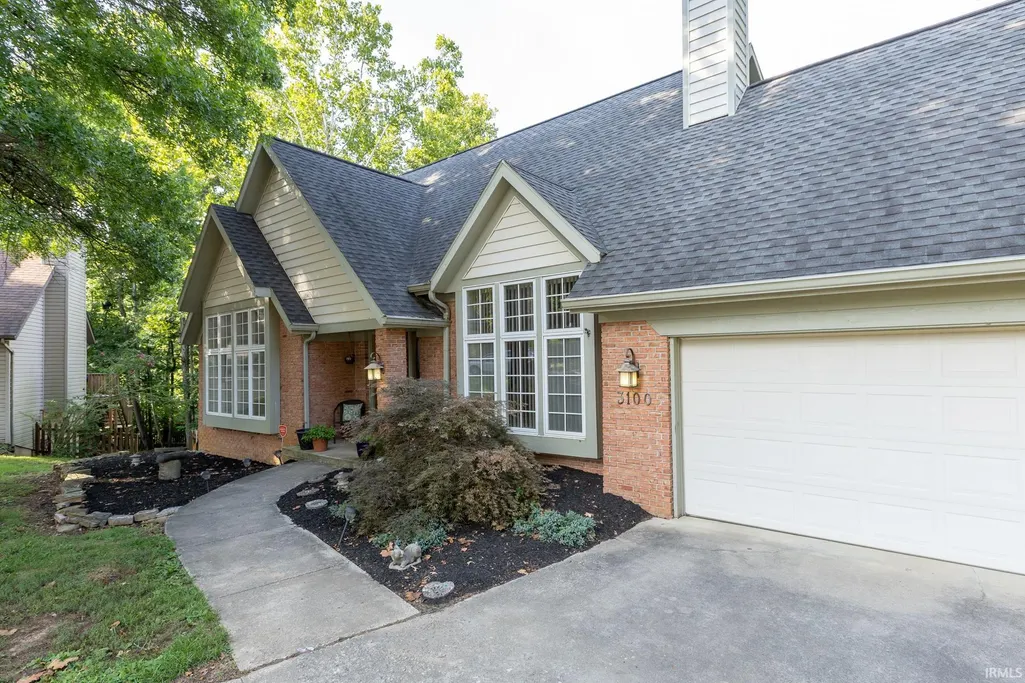
3100 S Autumn Court, Bloomington, IN
Price
$ 664,900
Property Attributes
- MLS#202603886
- TypeSingle Family
- Listing Status Active
- CountyMONROE
- CityBloomington
- AreaPerry
- NeighborhoodStands Hawthorn Point
- Zip47401
- StyleSite-Built Home
- Year Built1989
- Taxes$ 5591
- Price$ 664,900
- Bedrooms5
- Full Bathrooms3
- Half Bathrooms1
- Sqr Footage4134
- Lot Size0.95 Acres
Data Source:
Indiana Regional MLS (IRMLS)
Property Description
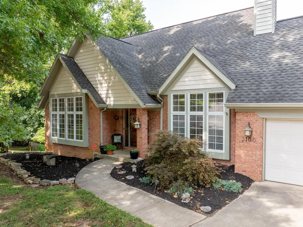
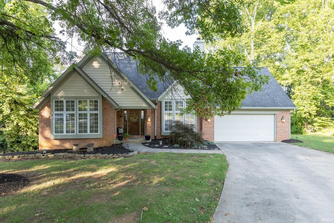
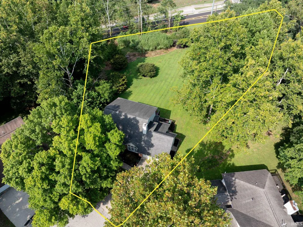
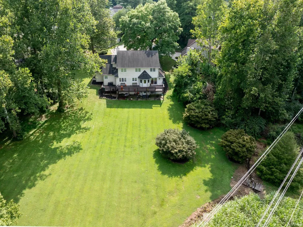
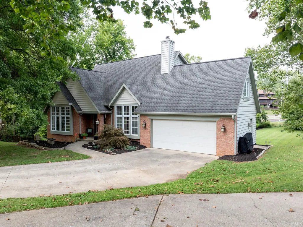
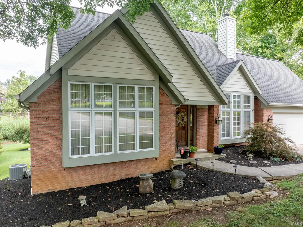
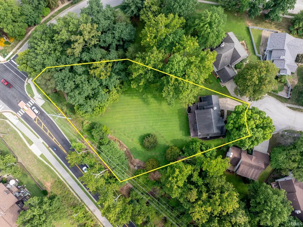
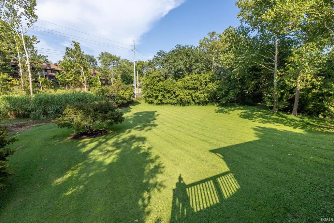
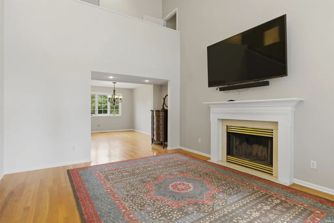
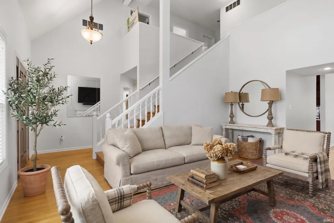
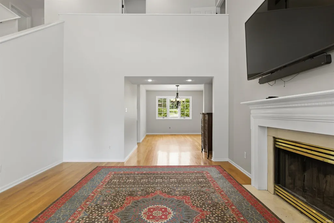
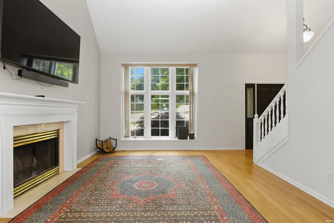
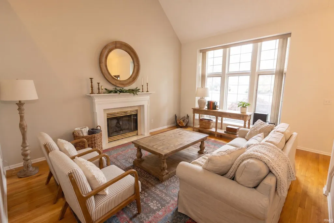
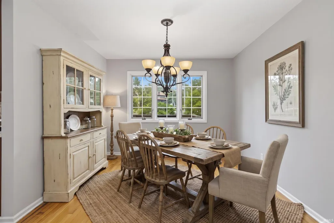
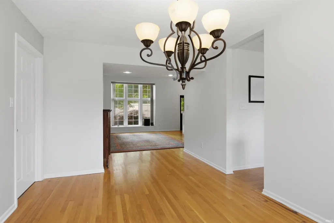
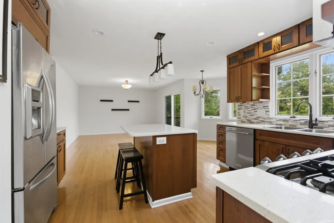
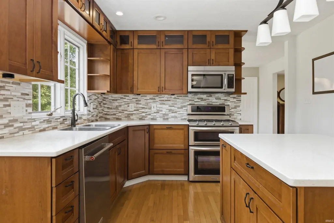
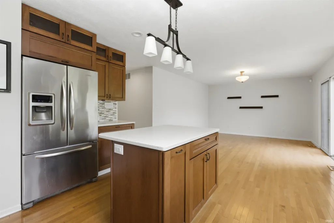
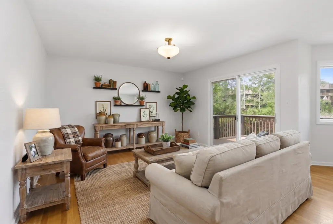
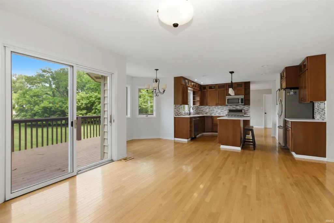
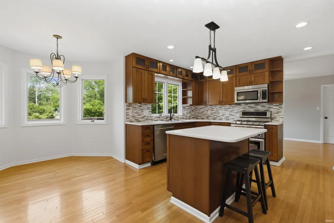
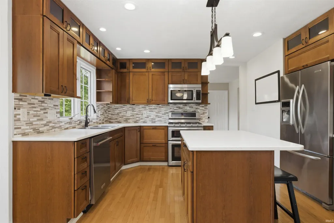
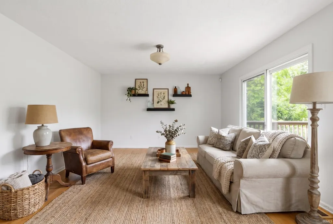
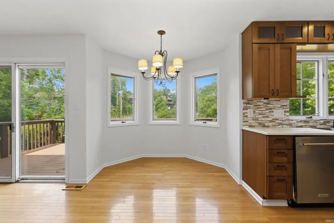
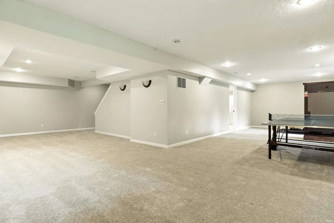
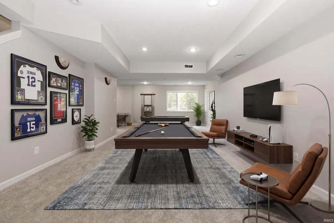
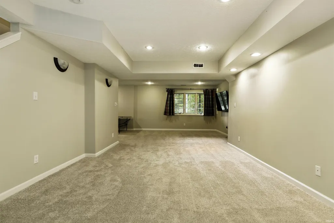
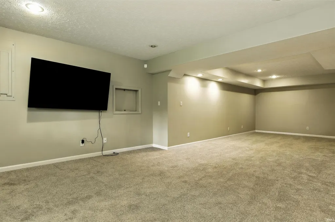
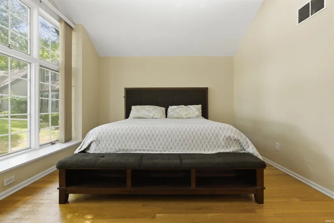
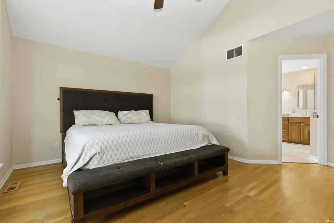
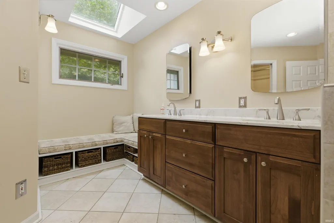
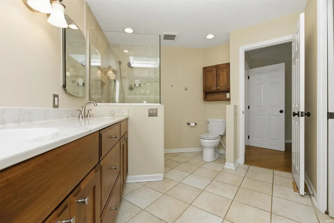
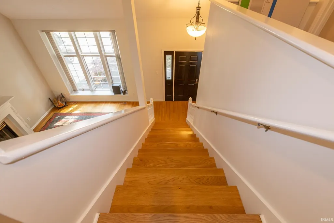
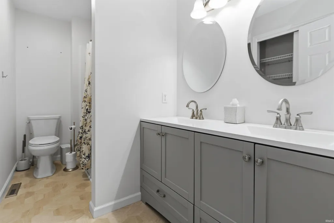
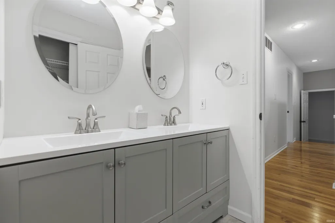
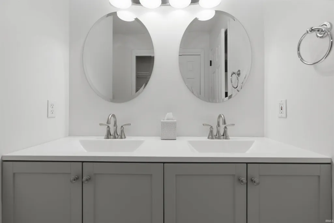
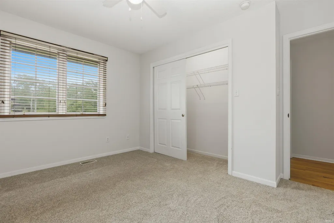
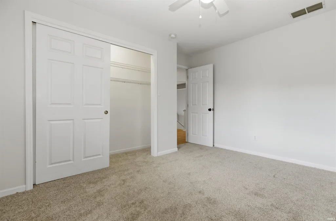
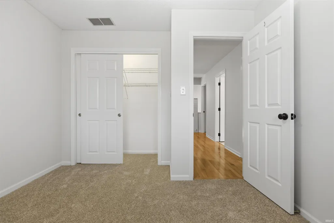
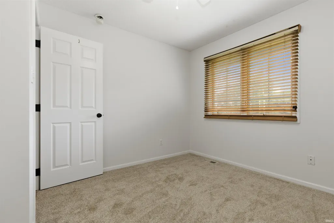
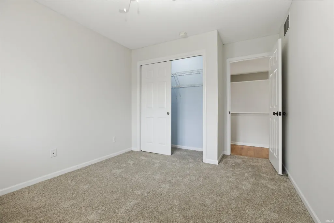
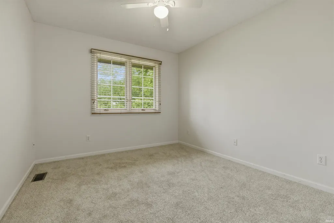
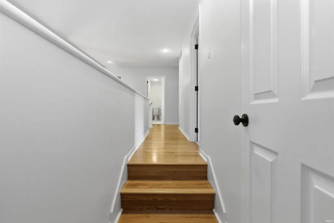
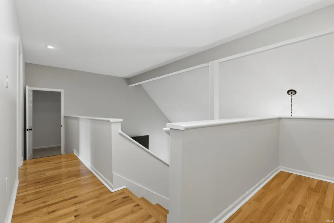
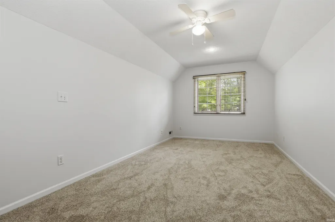
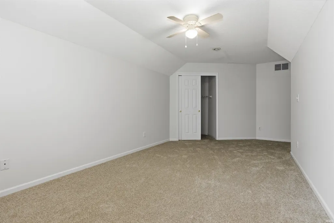
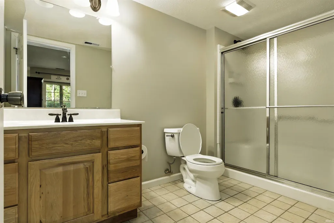
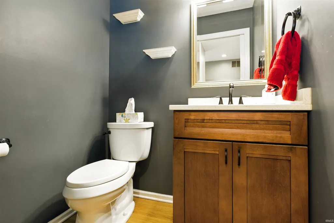
FRESH PAINT and NEW FLOORING!! This amazing home offers tremendous living space inside and out in one of the most desirable neighborhoods in Bloomington! Sitting on just under an acre on a quiet cul de sac, this home offers the largest lot with the best backyard in The Stands! Inside you'll find hardwood floors throughout and soaring ceilings in the living room along with a woodburning fireplace! A spacious main level owners suite features a large tiled shower and walk in closet. The kitchen offers beautiful custom cabinets, granite countertops and stainless steel appliances. There is also a formal dining room and family room on the main level. The upper level has a full bath and the 4 additional bedrooms. The 5th bedroom is also a wonderful space for a home office, a play room for the kids, craft room or any other use you might have. The living space found on the lower level is perfect for use as a family room and/or a game room. You will also find another full bathroom on the lower level along with great storage space. Room for your growing family, space for entertaining inside and out, a large rear deck and great yard space, in a location convenient to downtown, campus, and all that Bloomington has to offer. Some photos virtually staged.
| Elementary School | Middle School | High School |
|---|---|---|
| Childs Elementary School | Jackson Creek Middle School | Bloomington South High School |
| Price History | |
|---|---|
| 2/7/2026 | Listed $679,900 |
| 6/16/2026 | 3$664,900 |
General Features
| Sewer | City |
|---|---|
| Heating | Gas,Conventional,Forced Air |
| Kitchen Level | Main |
| Cooling | Central Air |
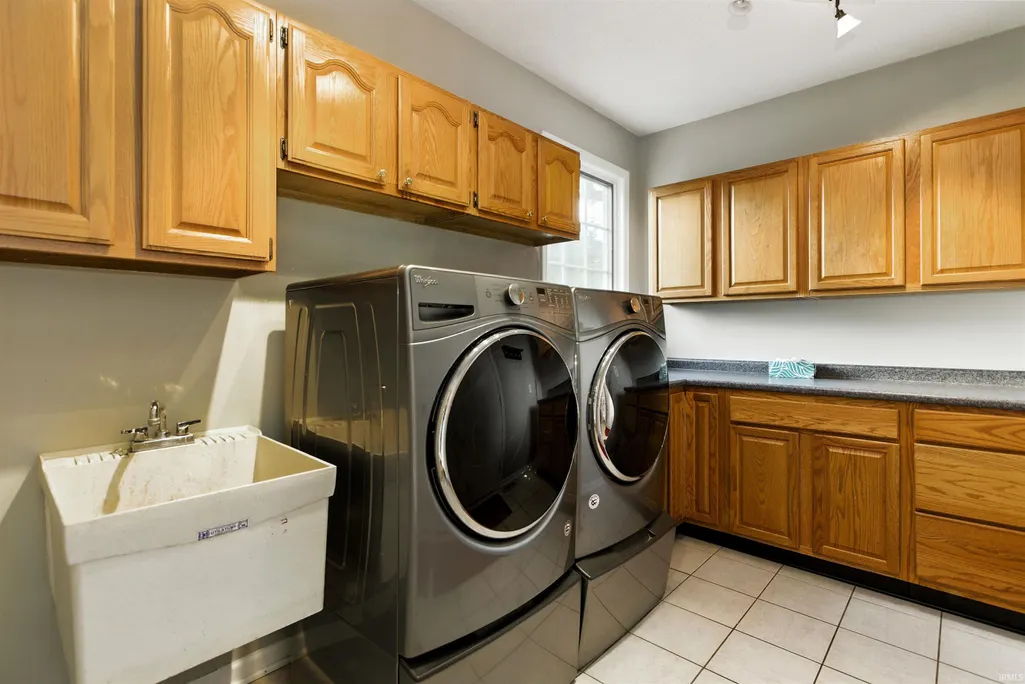
| Laundry Y/N | Main |
| Fireplaces | Yes |
| Garage | Attached |
| Amenities | Ceiling Fan(s),Closet(s) Walk-in,Countertops-Stone,Deck Open,Disposal,Dryer Hook Up Electric,Eat-In Kitchen,Garage Door Opener,Patio Covered,Twin Sink Vanity,Utility Sink,Stand Up Shower,Tub/Shower C |
| Status | Active |
| Full Baths | 3 |
| Half Baths | 1 |
| Bathrooms | 4 |
| Year Built | 1989 |
| New Construction | No |
| Subdivision | Stands Hawthorn Point |
| Style | One and Half Story |
| Township | Perry |
| Class | RESIDENTIAL |
| Type | Site-Built Home |
| Age | 37 |
| FIPS Code | 18105 |
| Associated Document Count | 1 |
| REO | No |
| Status | Active |
| Auction Y/N | No |
| Common Amenities | None |
| Dining Room Level | Main |
| Annual Taxes | 5591.72 |
| Area | Monroe County |
| Location | City/Town/Suburb |
| High School | Bloomington South |
| City | Bloomington |
| School District | Monroe County Community School C |
| Assoc. Dues Frequency | Not Applicable |
| Total Sq Ft | 4680 |
| Elementary School | Childs |
| Middle School | Jackson Creek |
| Legal Description | 015-67990-04 HAWTHORN POINT AT THE STANDS LOT 3 |
| Virtual Tour | https://www.propertypanorama.com/instaview/irmls/202603886 |
| Agent First Name | AJ |
| Agent Last Name | Bowlen |
| DOM | 221 |
| Tax Year | 2025 |
| PROPOSED FINANCING | Cash,Conventional,VA |
Interior Features
| Basement | Crawl,Partial Basement,Walk-Out Basement,Finished |
|---|---|
| Fireplace(s) | 1 |
| Flooring | Hardwood Floors,Carpet,Tile |
| Kitchen Length | 17 |
| Laundry Room Width | 11 |
| Laundry Room Length | 8 |
| Kitchen Width | 14 |
| Beds | 5 |
| Total Rooms | 11 |
| Dining Room Length | 10 |
| Dining Room Width | 14 |
| Fireplace | Living/Great Rm,Wood Burning |
| Family Room Width | 13 |
| Living Room Width | 13 |
| Family Room Length | 12 |
| Living Room Length | 19 |
| Full Baths Main | 1 |
| Full Baths Upper | 1 |
| Total Finished SqFt | 4134 |
| Basement Y/N | Yes |
| Above Grade Bedrooms | 5 |
| Below Grade Baths | 1 |
| Full Baths Below Grade | 1 |
| Half Baths Main | 1 |
| 1st Bedroom Level | Main |
| 1st Bedroom Width | 12 |
| 2nd Bedroom Length | 10 |
| 2nd Bedroom Level | Upper |
| 2nd Bedroom Width | 13 |
| 3rd Bedroom Length | 11 |
| 3rd Bedroom Level | Upper |
| 3rd Bedroom Width | 10 |
| 4th Bedroom Length | 11 |
| 4th Bedroom Level | Upper |
| 4th Bedroom Width | 10 |
| 5th Bedroom Length | 21 |
| 5th Bedroom Level | Upper |
| 5th Bedroom Width | 10 |
| Above Grade Finished SqFt | 3432 |
| Below Grade Finished SqFt | 702 |
| Below Grade Unfin. SqFt | 546 |
| Extra Room Description | Basement family room |
| Extra Room Length | 12 |
| Extra Room Level | Lower |
| Extra Room Width | 38 |
| Living/Great Rm Level | Main |
| Rec Room Length | 12 |
| Rec Room Level | Lower |
| Rec Room Width | 20 |
| Basement Material | Block |
Exterior Features
| Exterior | Brick,Vinyl |
|---|---|
| Driveway | Concrete |
| Pool | No |
| Garage Length | 23 |
| Garage Width | 23 |
| Lot Size Area | 41382 |
| Lot Dimensions | 0.00 |
| Lot Description | Cul-De-Sac,0-2.9999 |
| Fence | None |
| Garage SqFt | 529 |
| Water Features | None |
| Approx. Lot Size Acres | 0.95 |
| Garage Capacity | 2 |
| Off Street Parking Y/N | Yes |
| ROOF MATERIAL | Dimensional Shingles |
| Waterfront Y/N | No |
| Garage Y/N | Yes |
Amenities
- Foreclosure
- Views
- New Construction
- Adult 55+
- Lease To Own
- No HOA Fees
- Furnished
- Primary On Main
- Air Conditioning
- Seller Finance
- Green
- Fixer Upper
- Horse
- Golf
- Fireplace
- Deck
- Garage
- Basement
- Pool
 IDX information is provided exclusively for consumers personal, non-commercial use and may not be used for any purpose other than to identify prospective properties consumers may be interested in purchasing. Data is deemed reliable but is not guaranteed accurate by the MLS. IDX information is provided by the Indiana Regional MLS.
Information last updated on September 16, 2026 5:19 PM UTC
IDX information is provided exclusively for consumers personal, non-commercial use and may not be used for any purpose other than to identify prospective properties consumers may be interested in purchasing. Data is deemed reliable but is not guaranteed accurate by the MLS. IDX information is provided by the Indiana Regional MLS.
Information last updated on September 16, 2026 5:19 PM UTC
Property vs Single Family Average in 47401
Price
Taxes
Year Built
Visits
