
New Construction - Primary on Main
Address
4190 Millingden Trail, West Lafayette, IN
Price
$ 609,900
Property Attributes
- MLS#202548171
- TypeSingle Family
- Listing Status Active
- CountyTIPPECANOE
- CityWest Lafayette
- AreaTippecanoe
- NeighborhoodArbor Chase
- Zip47906
- StyleTraditional
- Year Built2025
- Price$ 609,900
- Bedrooms5
- Full Bathrooms2
- Half Bathrooms1
- Sqr Footage3010
- Lot Size0.33 Acres
Data Source:
Indiana Regional MLS (IRMLS)
Property Description
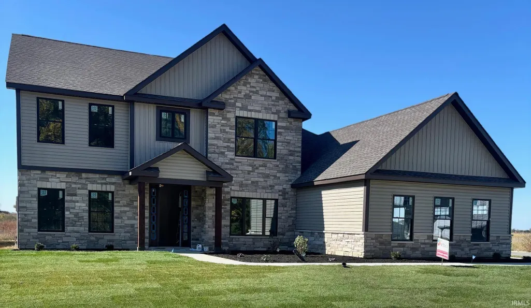
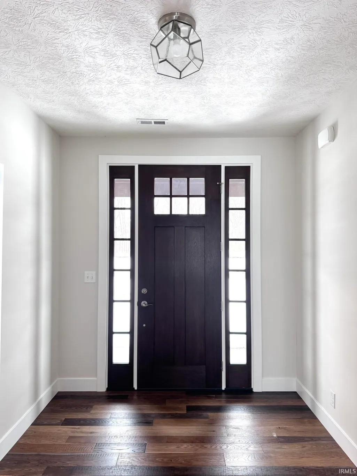
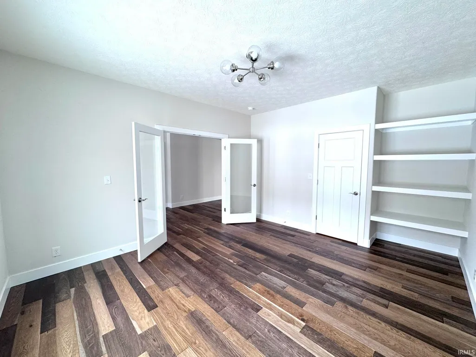
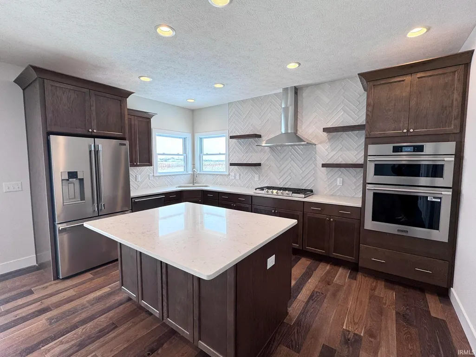
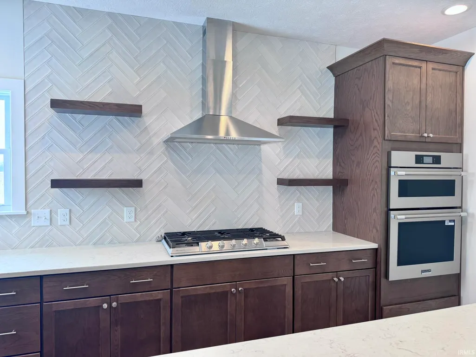
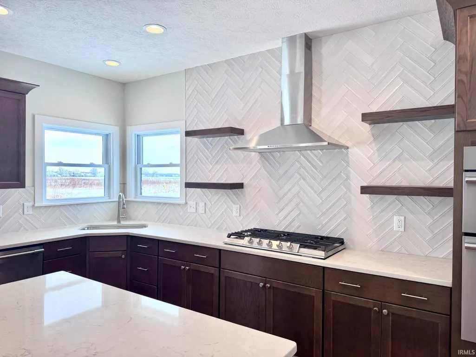
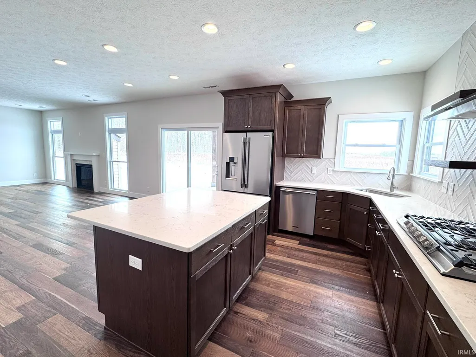
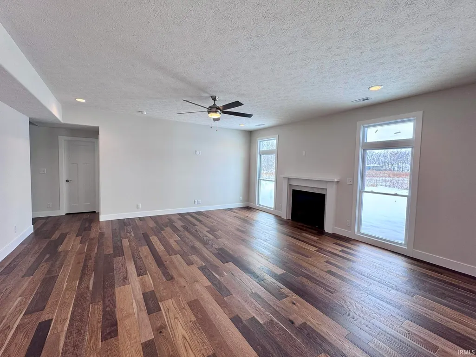
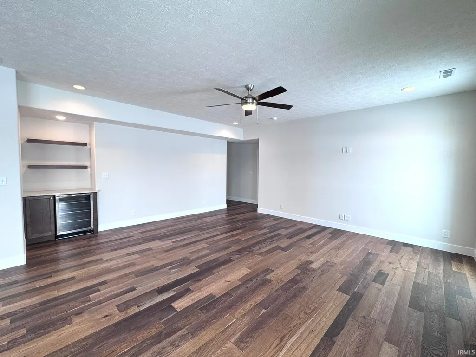
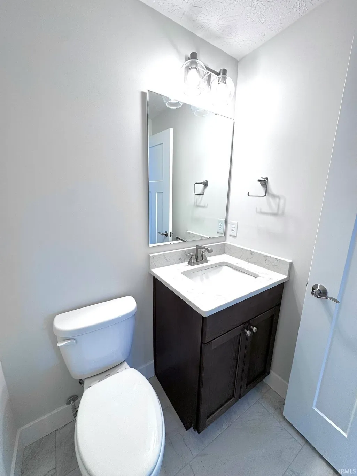
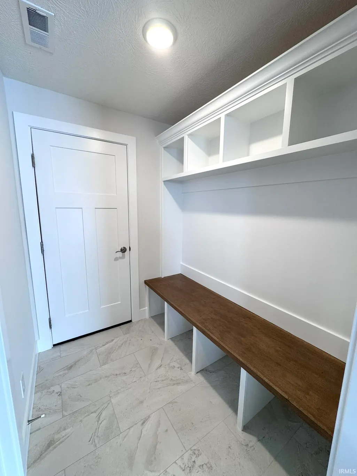
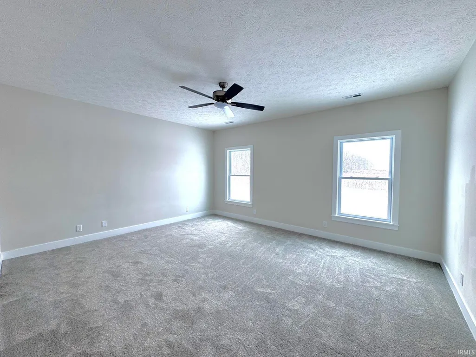
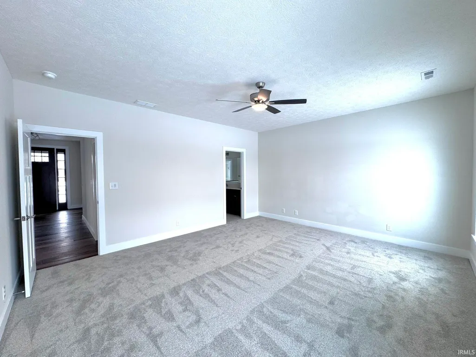
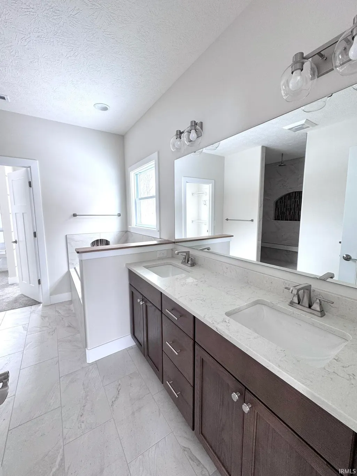
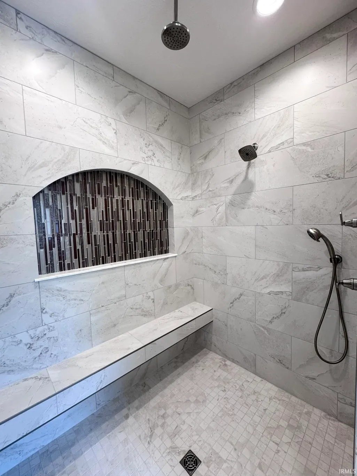
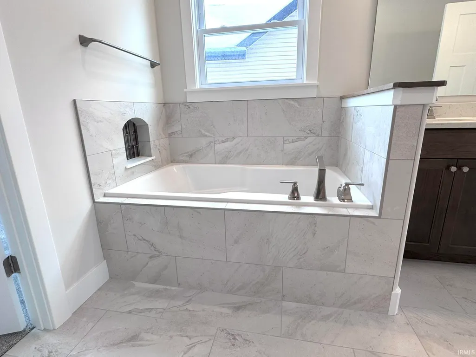
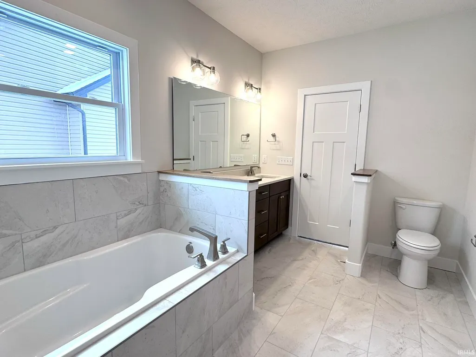
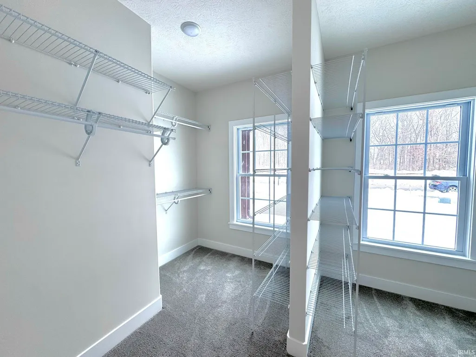
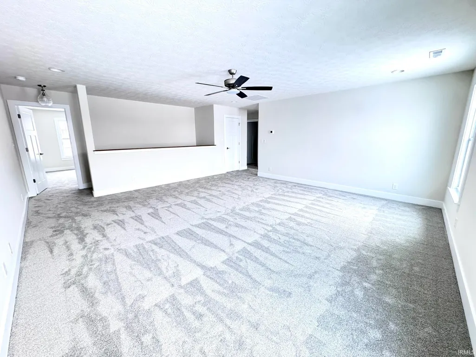
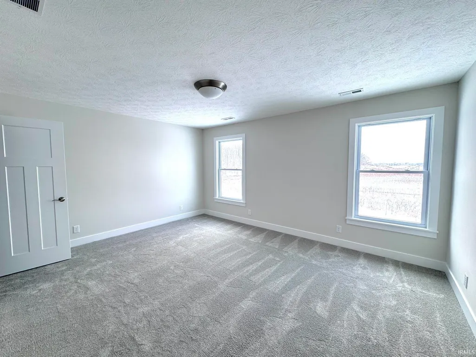
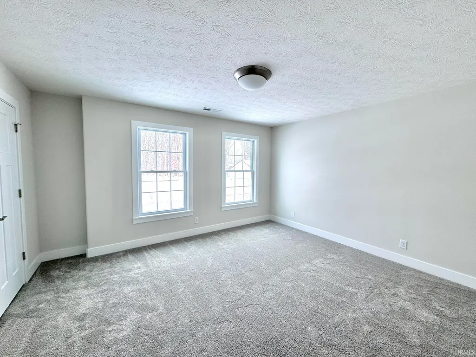
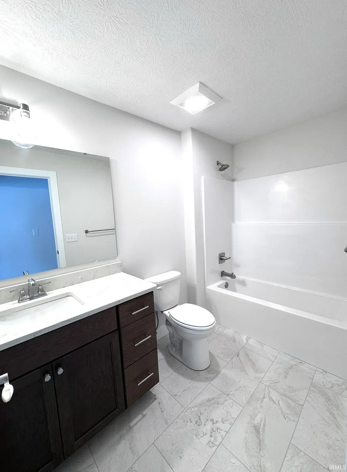
This stunning new construction by StoneRidge Homes, perfectly situated on a premium corner lot in the highly desirable Arbor Chase community of West Lafayette offers 3010 square feet of beautifully designed living space, this 4/5-bedroom, 2.5-bath residence blends thoughtful craftsmanship with modern luxury. The main level features an inviting entryway that opens to a spacious great room with fireplace and bar area, a bright dining area, and a chef-ready kitchen with a large island, walk-in pantry, and abundant cabinetry. A private main-floor owners suite includes a spa-inspired bath with a tiled shower, dual vanity, soaking tub, and a generous walk-in closet. Additional conveniences on the first floor include a versatile office that can be a fifth bedroom, mud/drop zone, and an oversized side-load 3-car garage. Upstairs, youll find a versatile loft, three large bedroomseach with walk-in closets. The layout provides excellent flexibility for families, guests, or work-from-home needs. Outdoor living is elevated with a covered back patio, perfect for relaxing or entertaining. The corner lot offers additional yard space and enhanced curb appeal. Located in sought-after Arbor Chase, residents enjoy proximity to top-rated schools, restaurants, shopping, Purdue University, and nearby parks and trails. A perfect blend of luxury, function, and StoneRidge qualitythis home is move-in ready and built to impress.
| Elementary School | Middle School | High School |
|---|---|---|
| Burnett Creek Elementary School | Battle Ground Middle School | William Henry Harrison High School |
| Price History | |
|---|---|
| 12/5/2025 | Listed $629,900 |
| 5/13/2026 | 2$619,900 |
| 7/7/2026 | 2$609,900 |
General Features
| Sewer | City |
|---|---|
| Heating | Gas,Conventional,Forced Air |
| Kitchen Level | Main |
| Cooling | Central Air |
| Laundry Y/N | Main |
| Fireplaces | Yes |
| Garage | Attached |
| Amenities | Bar,Ceiling-9+,Ceiling Fan(s),Closet(s) Walk-in,Countertops-Stone,Eat-In Kitchen,Foyer Entry,Garage Door Opener,Garden Tub,Irrigation System,Kitchen Island,Landscaped,Open Floor Plan,Pantry-Walk In,P |
| Status | Active |
| Full Baths | 2 |
| Half Baths | 1 |
| Bathrooms | 3 |
| Year Built | 2025 |
| New Construction | Spec |
| Subdivision | Arbor Chase |
| Style | Two Story |
| Township | Tippecanoe |
| Class | RESIDENTIAL |
| Type | Site-Built Home |
| Age | 1 |
| Lot Number | 409 |
| FIPS Code | 18157 |
| REO | No |
| Status | Active |
| Auction Y/N | No |
| Upper | Upper |
| Area | Tippecanoe County |
| Location | Rural Subdivision |
| High School | William Henry Harrison |
| City | West Lafayette |
| School District | Tippecanoe School Corp. |
| Assoc. Dues Frequency | Annually |
| HOA Fees $ | 320 |
| Architectural Style | Traditional |
| Total Sq Ft | 3010 |
| Elementary School | Burnett Creek |
| Middle School | Battle Ground |
| Legal Description | ARBOR CHASE SEC 6 PH 2 LOT 409 |
| Virtual Tour | https://www.propertypanorama.com/instaview/irmls/202548171 |
| Agent First Name | David |
| Agent Last Name | Maitlen |
| DOM | 278 |
| Tax Year | 2025 |
Interior Features
| Basement | Slab |
|---|---|
| Fireplace(s) | 1 |
| Flooring | Hardwood Floors,Carpet,Tile |
| Kitchen Length | 20 |
| Laundry Room Width | 7 |
| Laundry Room Length | 8 |
| Kitchen Width | 17 |
| Beds | 5 |
| Total Rooms | 9 |
| Fireplace | Living/Great Rm,Gas Log,One,Gas Starter,Fireplace Insert |
| Living Room Width | 19 |
| Loft Length | 19 |
| Loft Width | 19 |
| Living Room Length | 19 |
| Full Baths Main | 1 |
| Full Baths Upper | 1 |
| Total Finished SqFt | 3010 |
| Basement Y/N | No |
| Above Grade Bedrooms | 5 |
| Half Baths Main | 1 |
| 1st Bedroom Level | Main |
| 1st Bedroom Width | 15 |
| 2nd Bedroom Length | 16 |
| 2nd Bedroom Level | Upper |
| 2nd Bedroom Width | 13 |
| 3rd Bedroom Length | 15 |
| 3rd Bedroom Level | Upper |
| 3rd Bedroom Width | 13 |
| 4th Bedroom Length | 14 |
| 4th Bedroom Level | Upper |
| 4th Bedroom Width | 14 |
| 5th Bedroom Length | 13 |
| 5th Bedroom Level | Main |
| 5th Bedroom Width | 12 |
| Above Grade Finished SqFt | 3010 |
| Living/Great Rm Level | Main |
Exterior Features
| Exterior | Brick,Vinyl |
|---|---|
| Driveway | Concrete |
| Pool | No |
| Garage Length | 21 |
| Garage Width | 32 |
| Lot Size Area | 14375 |
| Lot Dimensions | 85x150 |
| Lot Description | Corner,0-2.9999 |
| Fence | None |
| Garage SqFt | 672 |
| Approx. Lot Size Acres | 0.33 |
| Garage Capacity | 3 |
| ROOF MATERIAL | Asphalt,Shingle |
| Waterfront Y/N | No |
| Garage Y/N | Yes |
Amenities
- Foreclosure
- Views
- New Construction
- Adult 55+
- Lease To Own
- No HOA Fees
- Furnished
- Primary On Main
- Air Conditioning
- Seller Finance
- Green
- Fixer Upper
- Horse
- Golf
- Fireplace
- Deck
- Garage
- Basement
- Pool
 IDX information is provided exclusively for consumers personal, non-commercial use and may not be used for any purpose other than to identify prospective properties consumers may be interested in purchasing. Data is deemed reliable but is not guaranteed accurate by the MLS. IDX information is provided by the Indiana Regional MLS.
Information last updated on September 13, 2026 5:26 PM UTC
IDX information is provided exclusively for consumers personal, non-commercial use and may not be used for any purpose other than to identify prospective properties consumers may be interested in purchasing. Data is deemed reliable but is not guaranteed accurate by the MLS. IDX information is provided by the Indiana Regional MLS.
Information last updated on September 13, 2026 5:26 PM UTC
Property vs Single Family Average in 47906
Price
Year Built
Visits
In The Neighborhood
Just Listed
West Lafayette
$ 759,000
- Type
- Single Family
Listed by Travis Nuest of Copper Leaf Real Estate
New Construction
West Lafayette
$ 569,900
- Type
- Single Family
Listed by Travis Nuest of Copper Leaf Real Estate
New Construction
West Lafayette
$ 580,000
- Type
- Single Family
Listed by Kevin Weaver of F.C. Tucker/Shook
Primary On Main
West Lafayette
$ 439,900
- Type
- Single Family
Listed by Brett Lueken of Century 21 The Lueken Group
New Construction
West Lafayette
$ 599,900
- Type
- Single Family
Listed by Michelle Wagoner of Keller Williams Lafayette
New Construction
West Lafayette
$ 525,000
- Type
- Single Family
Listed by Travis Nuest of Copper Leaf Real Estate
